Restaurant Sillage
ClientSillage
TypologyHospitality
Year2024
StatusCompleted
01
Project Details
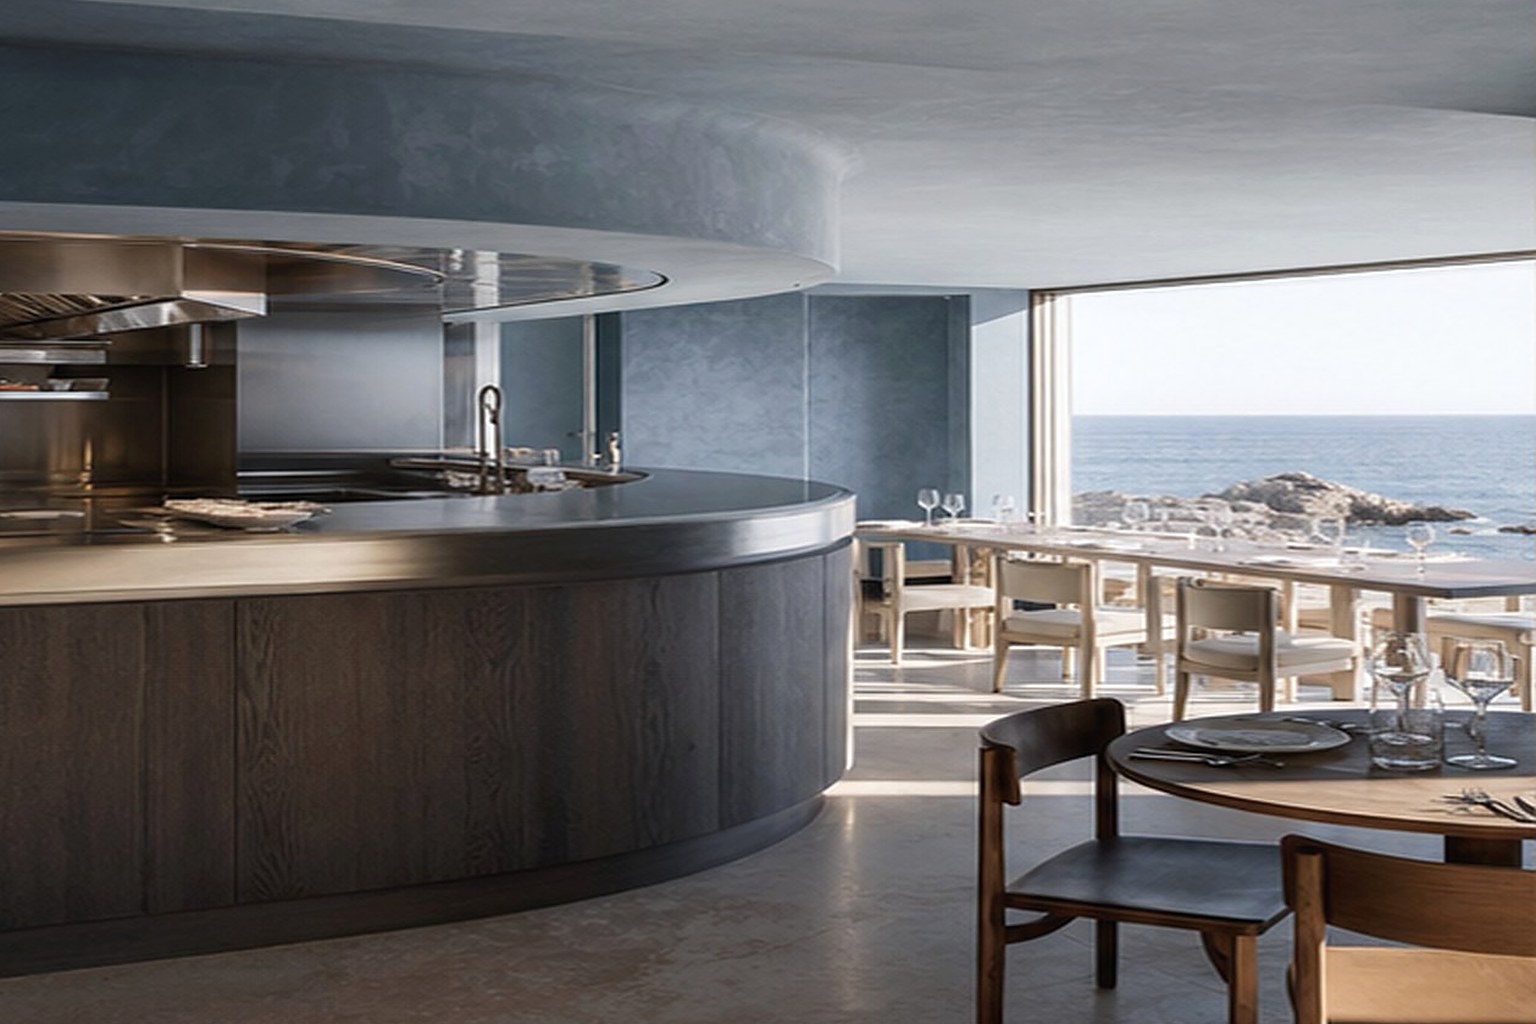
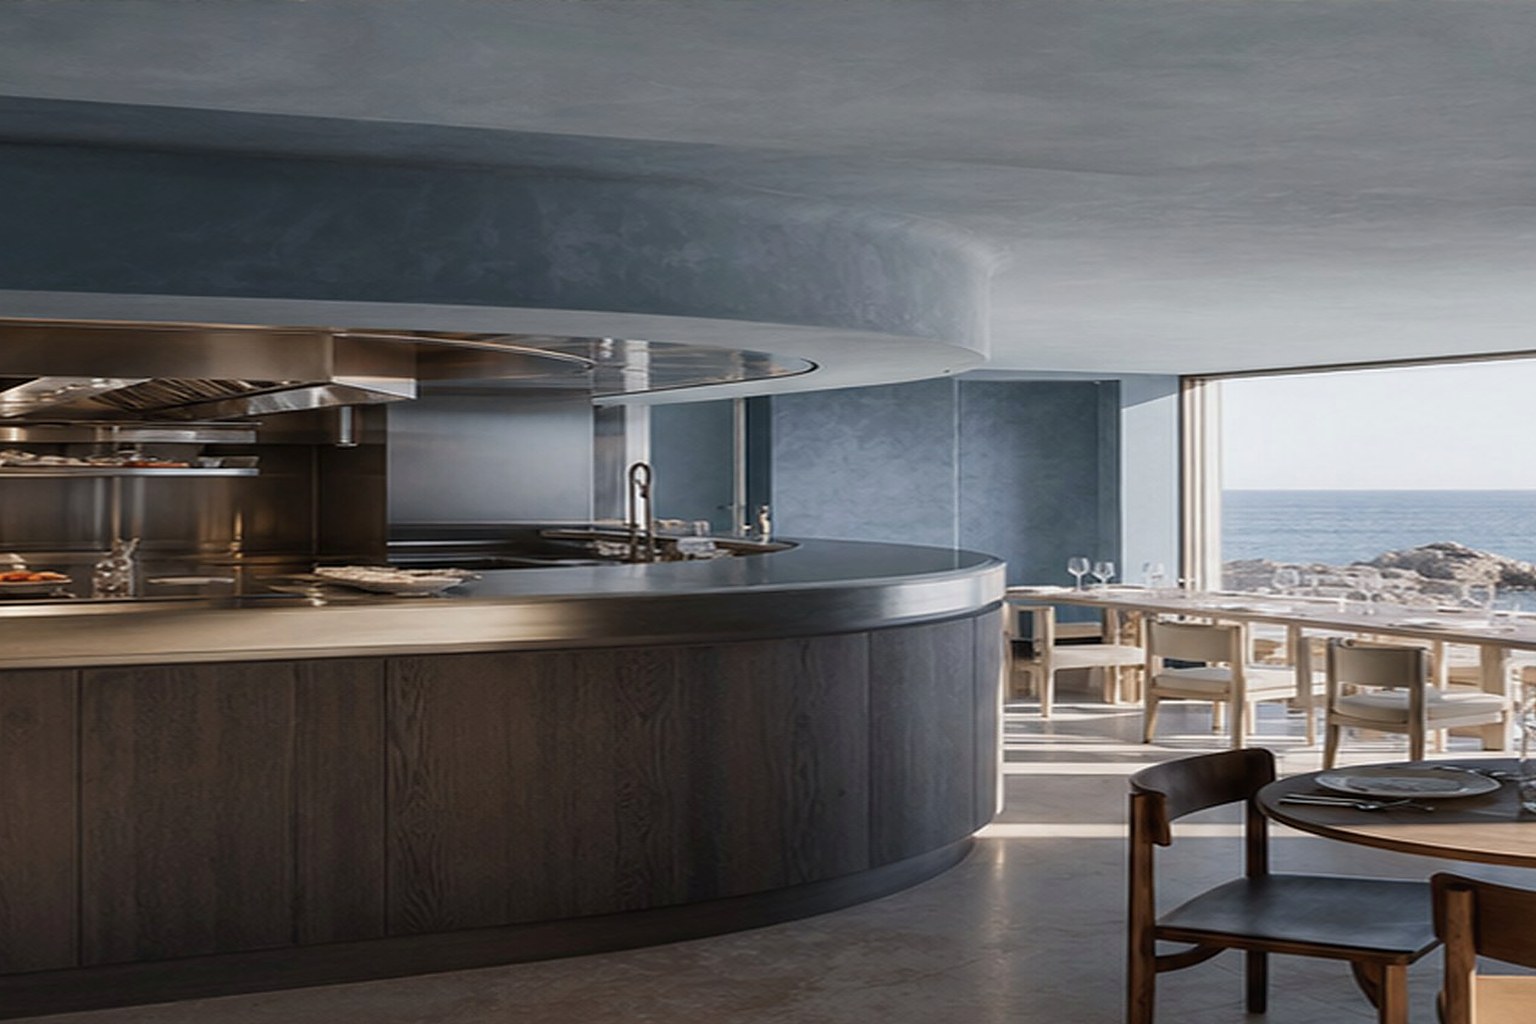
A coastal restaurant shaped by a long open kitchen, dark timber walls and shifting reflections from the Atlantic.
The room is organised around a single curved counter that brings guests close to the kitchen. Smoked oak, stainless steel, blue-grey plaster and translucent glass create depth within the narrow plan. Lighting remains low and concentrated, allowing the ocean horizon to stay present throughout the evening.
LocationBiarritz
DisciplineInterior Architecture & Furniture Design
Area310 m²
CountryFrance
02
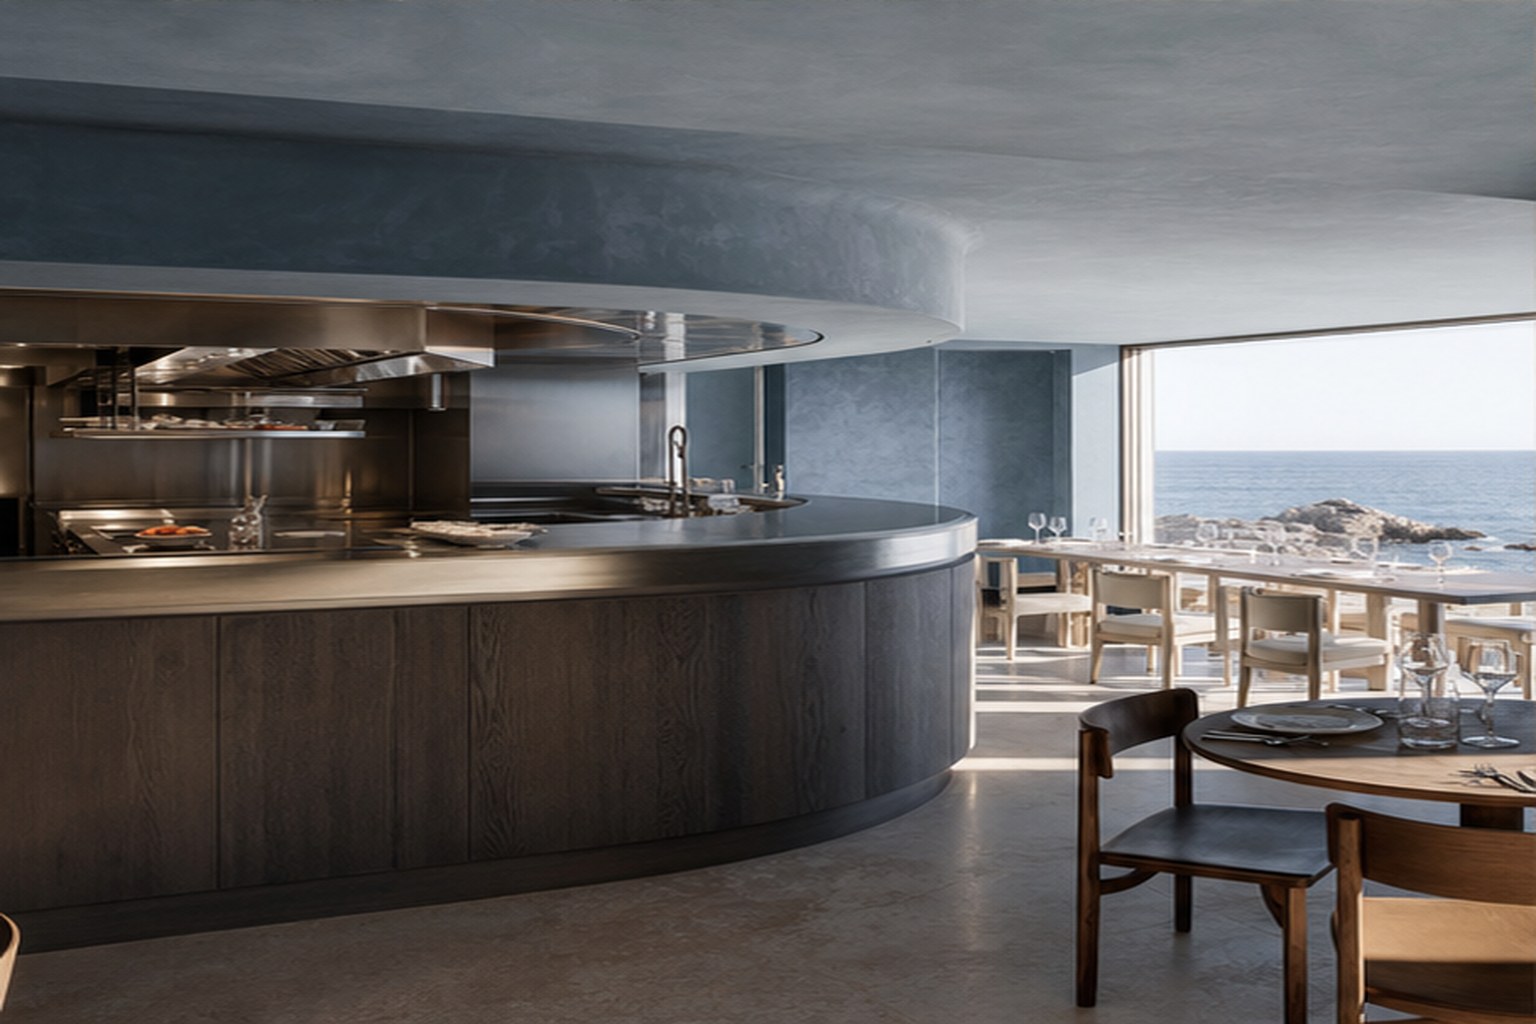
Spatial Sequence
A curved counter connects dining room and open kitchen.
03
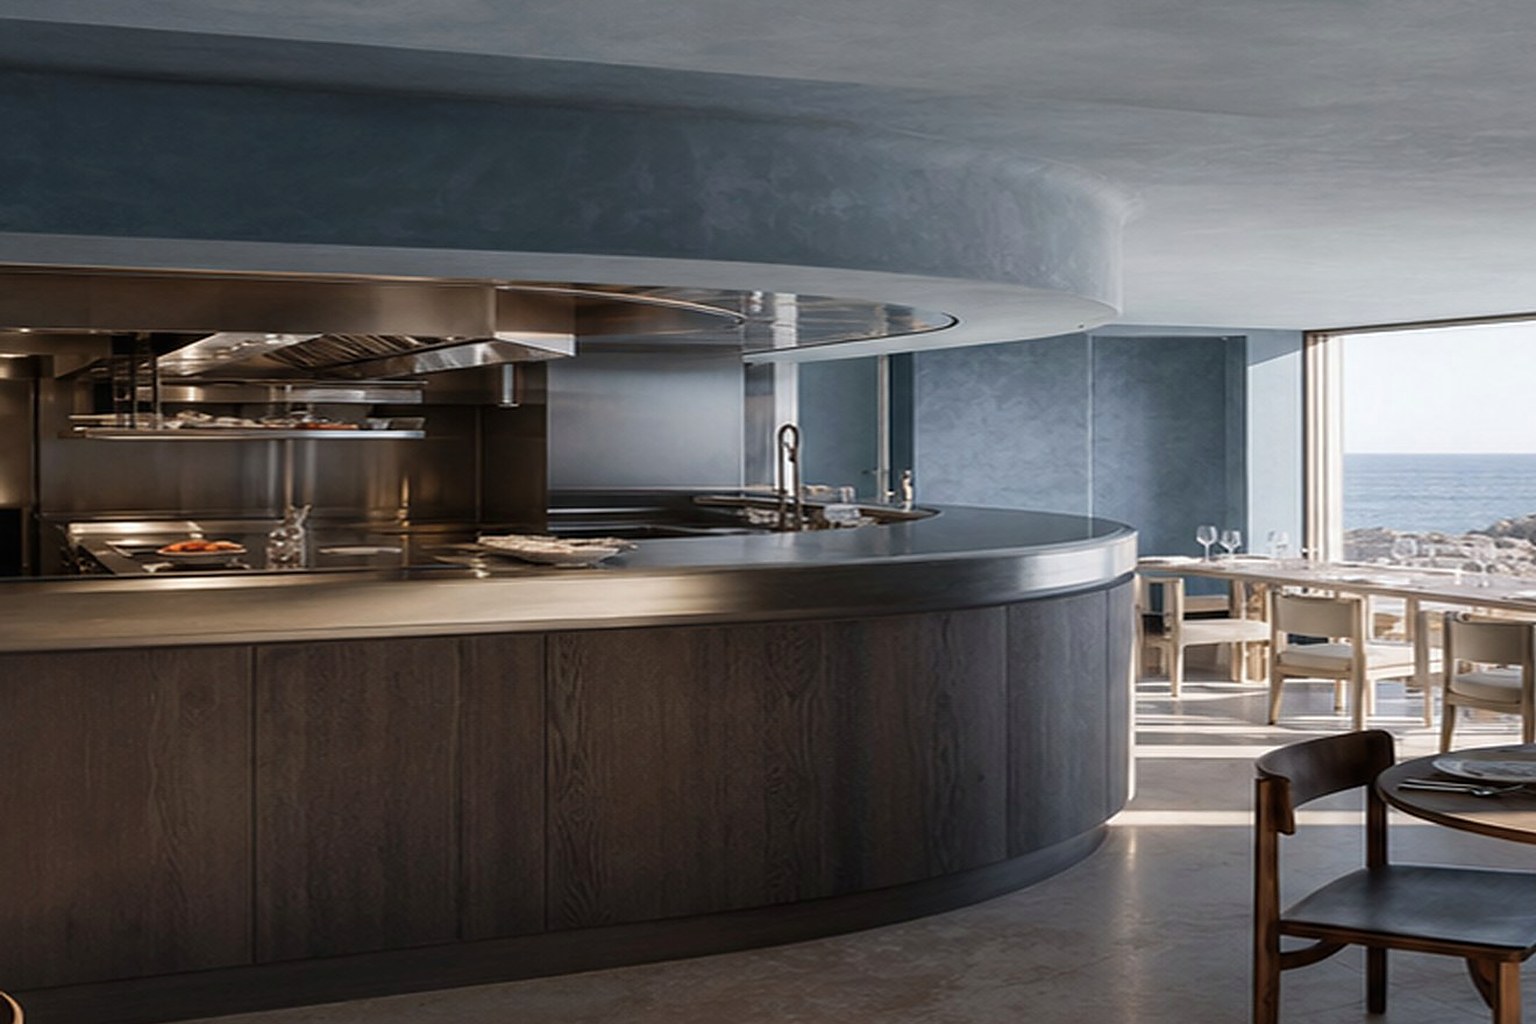
Material & Light
Smoked oak and blue-grey plaster echo the Atlantic setting.
04
Landscape & Detail
Low, focused lighting preserves the view after sunset.