Atelier Voltaire
ClientMaison Voltaire
TypologyWorkplace
Year2023
StatusCompleted
01
Project Details
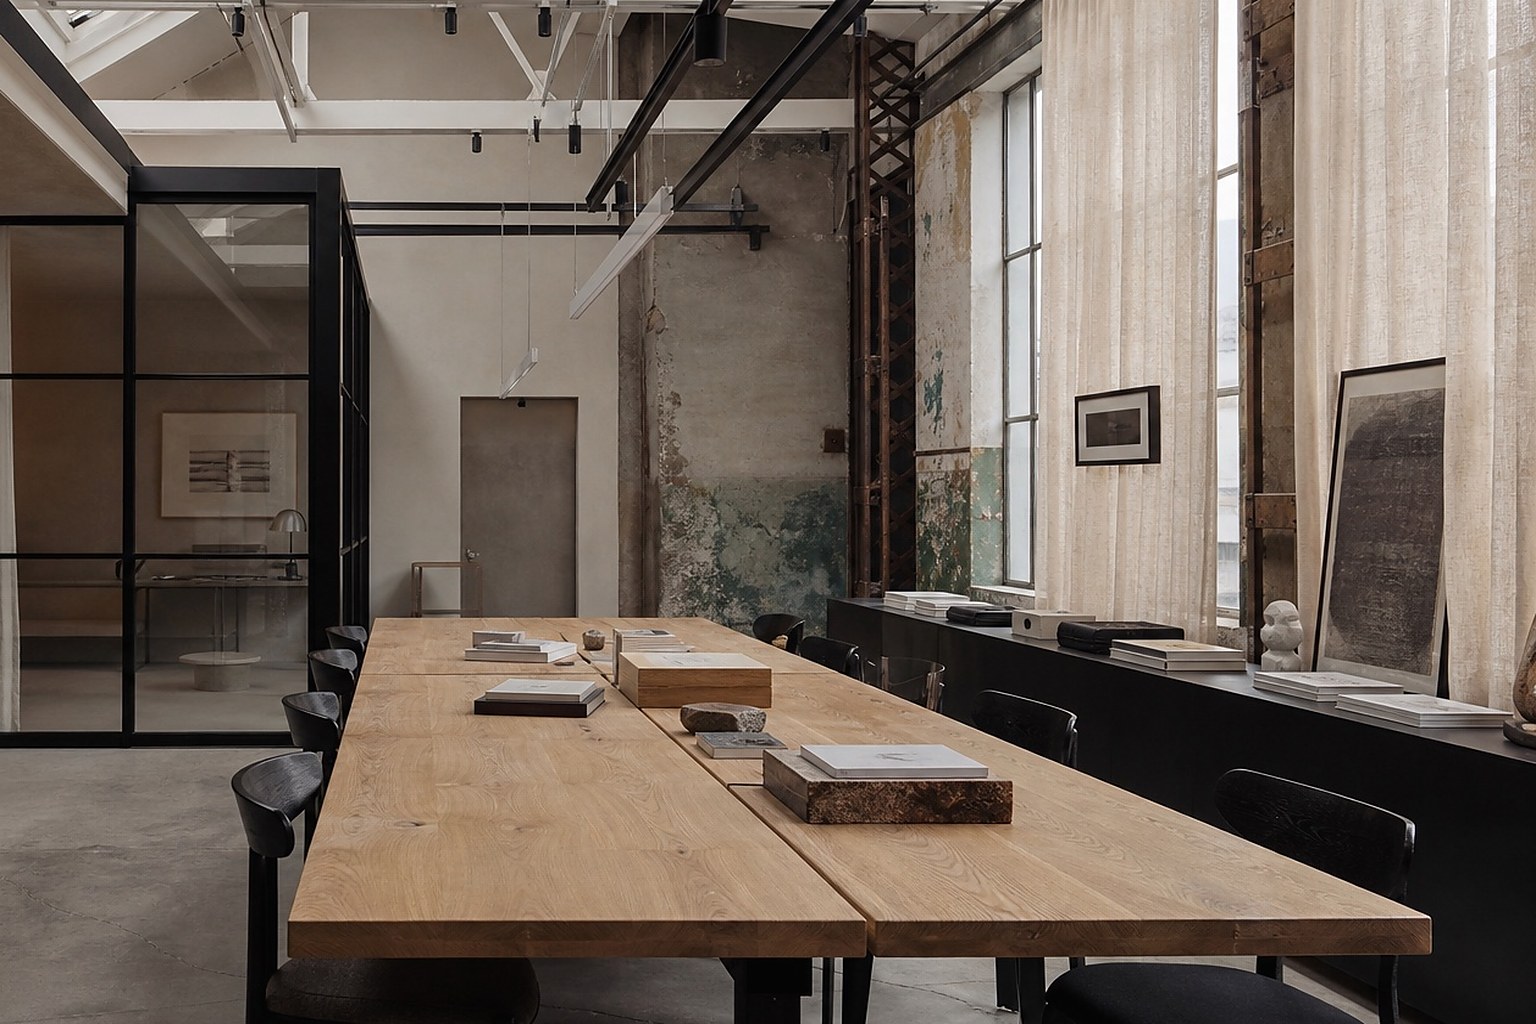
A former metal workshop converted into a collaborative headquarters for a fashion and publishing house, retaining its industrial clarity and generous roof light.
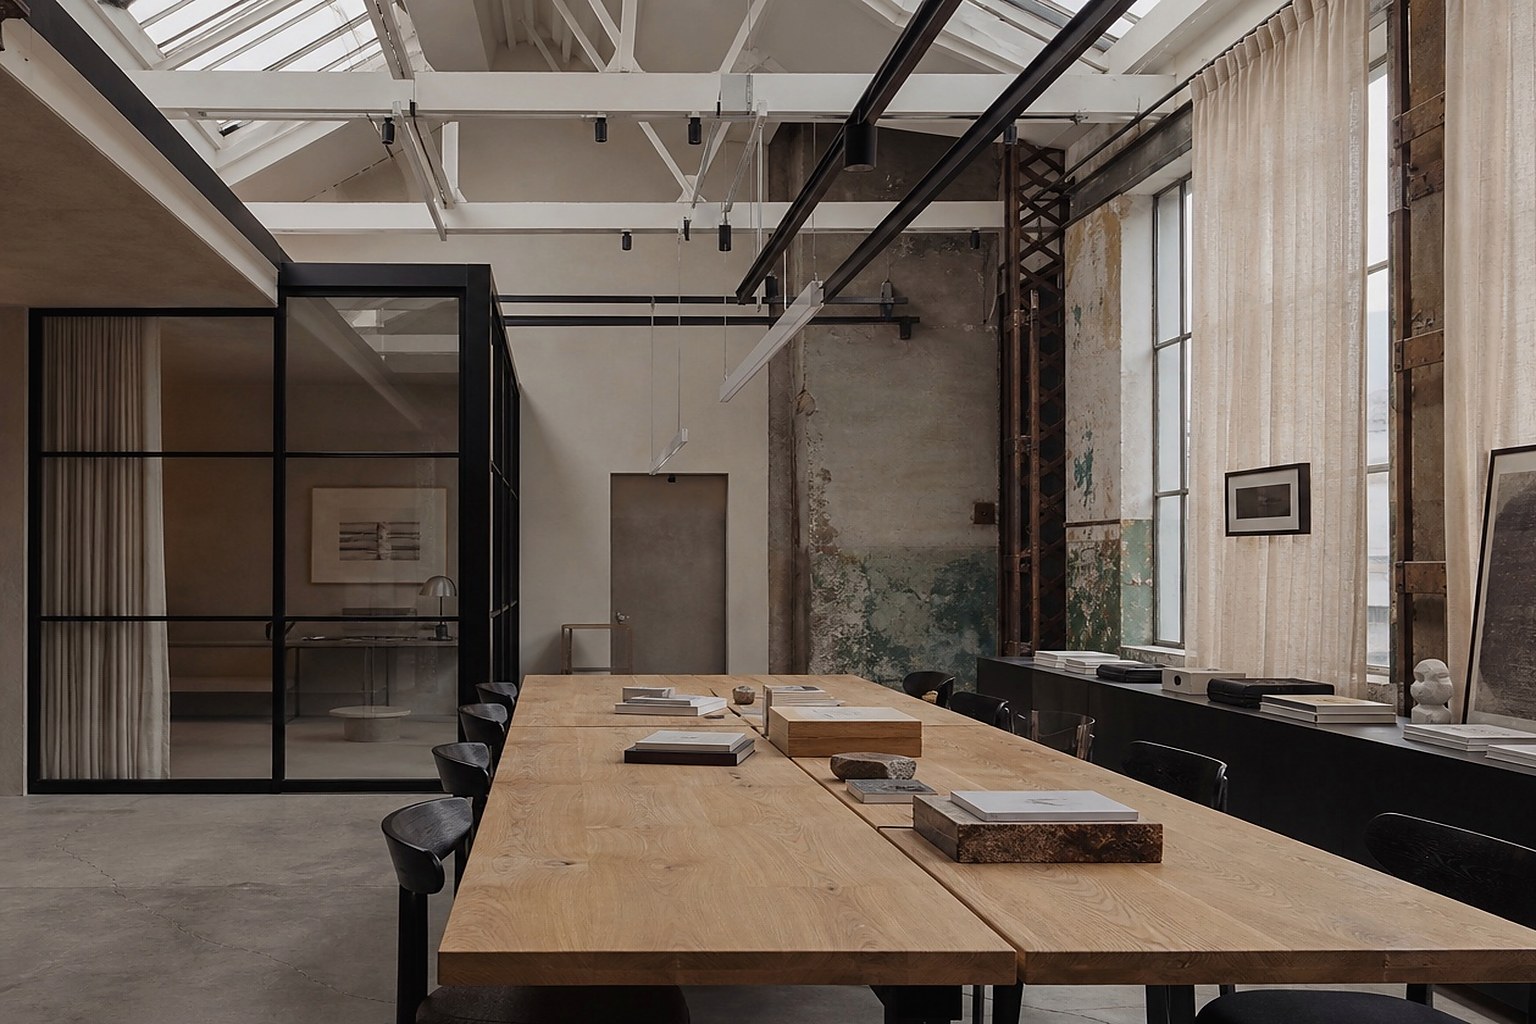
The existing shell was stripped back to brick, steel and concrete. New interventions are freestanding and reversible: oak meeting rooms, acoustic textile curtains and a long communal table that acts as the social centre of the studio. Workspaces remain open and flexible, while smaller rooms are gathered along the darker party walls.
LocationParis 11e
DisciplineInterior Architecture & Furniture Design
Area940 m²
CountryFrance
02
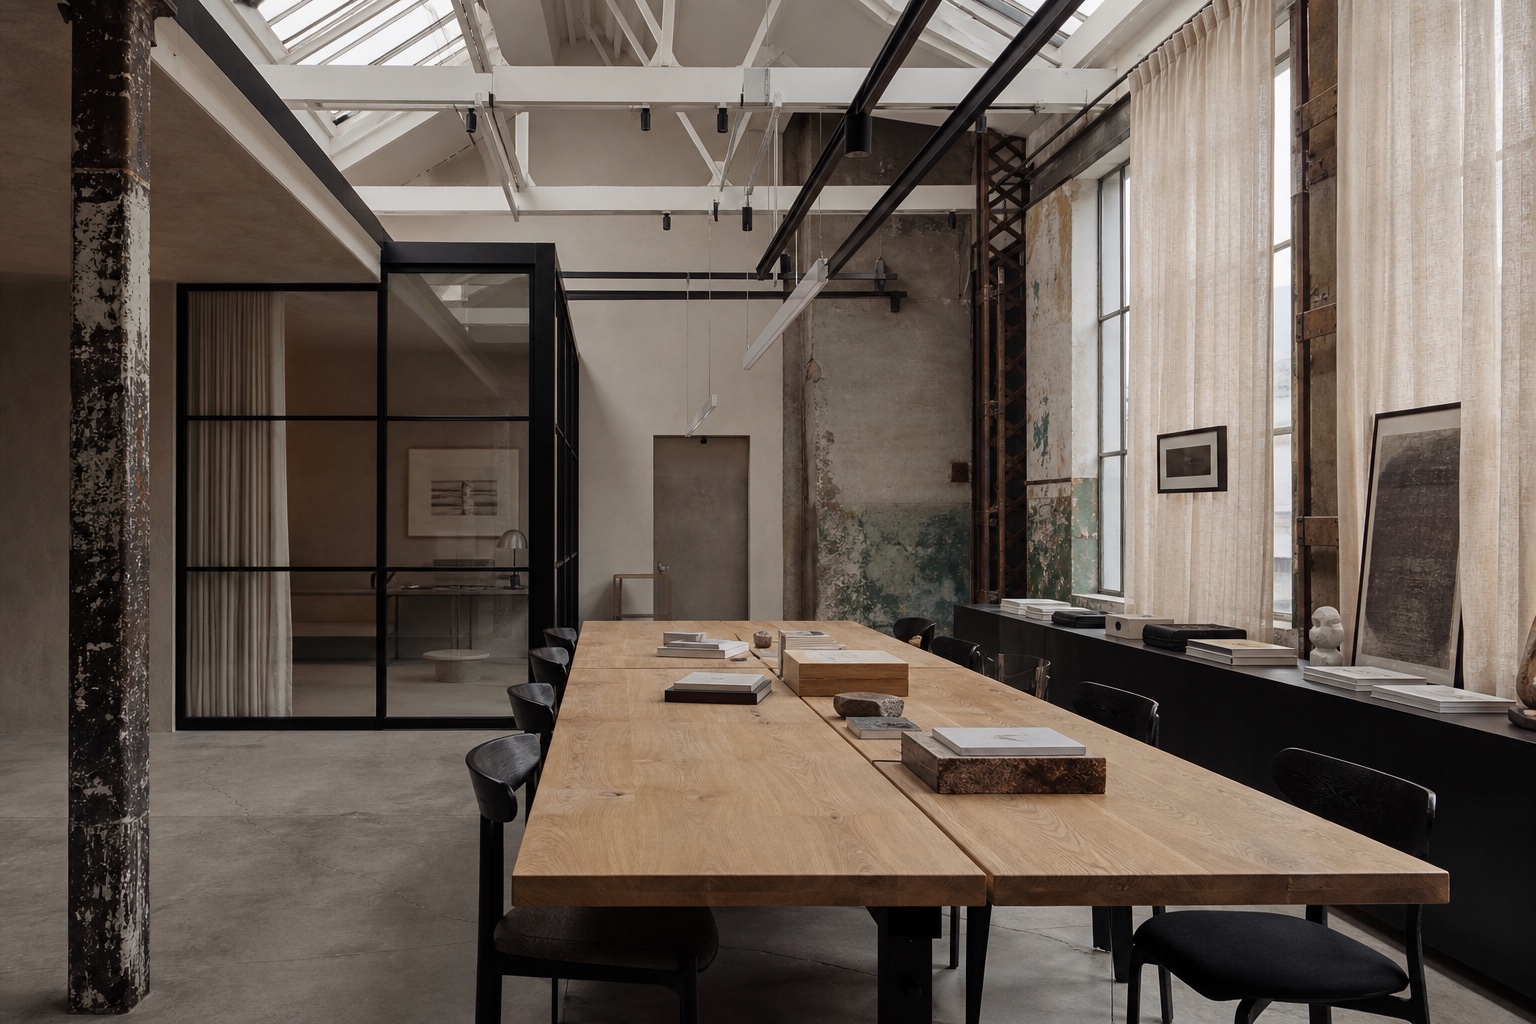
Spatial Sequence
A shared oak table anchors the main studio floor.
03
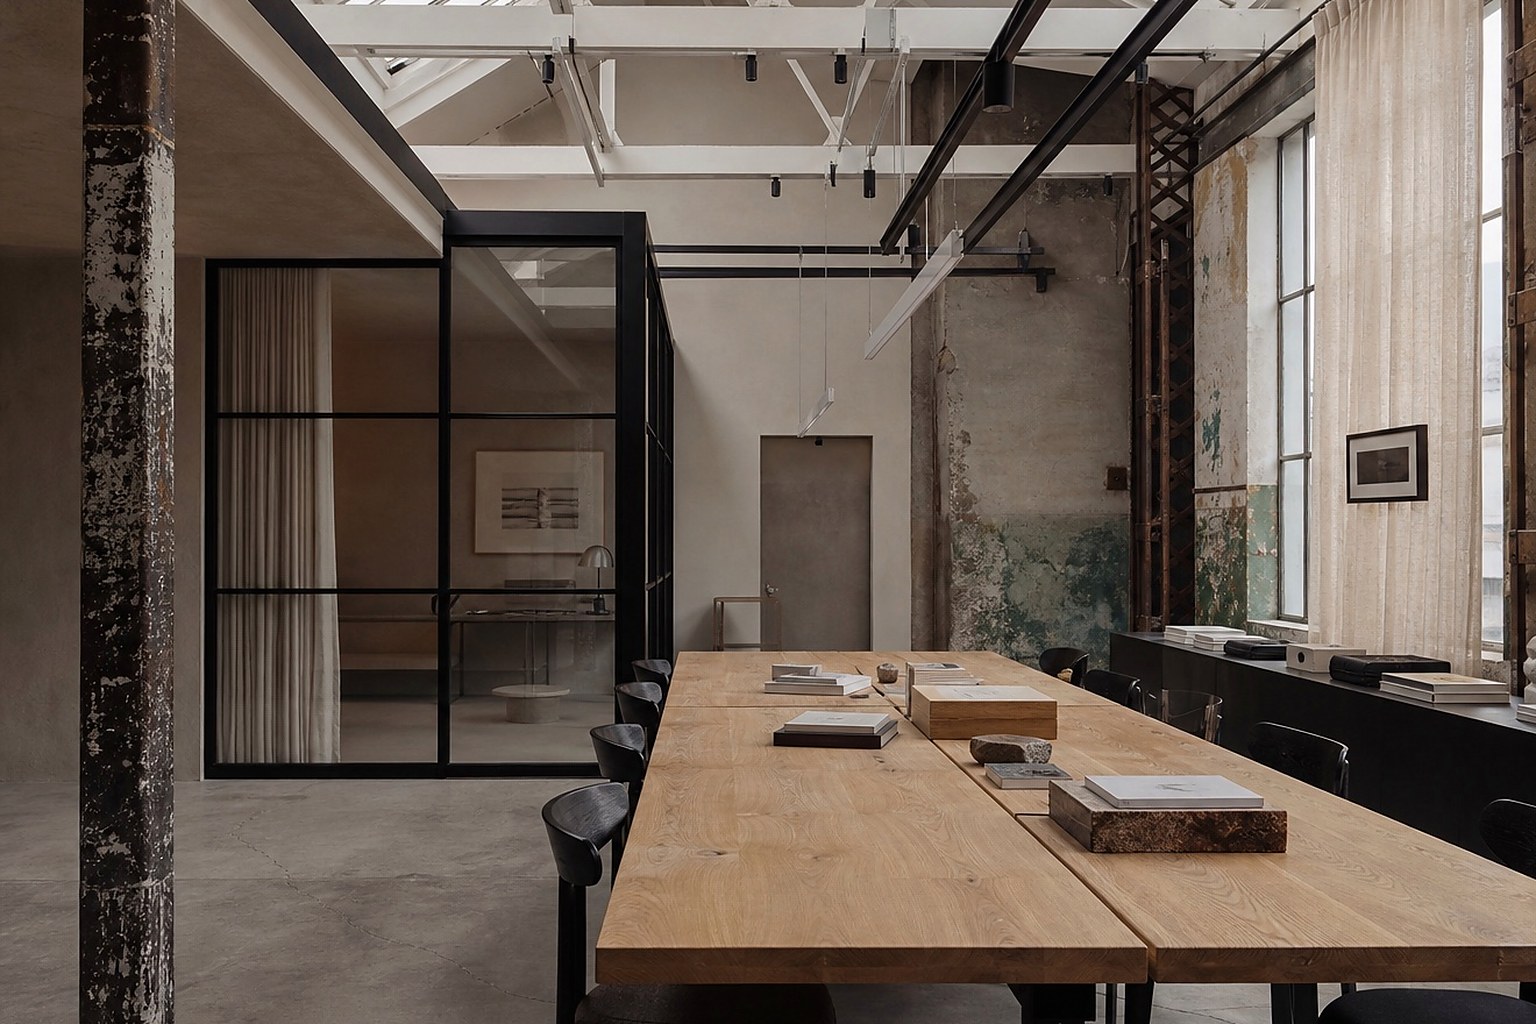
Material & Light
Freestanding meeting rooms preserve the reading of the old workshop.
04
Landscape & Detail
Soft curtains provide acoustic separation without closing the plan.