Maison des Vignes
ClientPrivate client
TypologyResidential
Year2023
StatusCompleted
01
Project Details
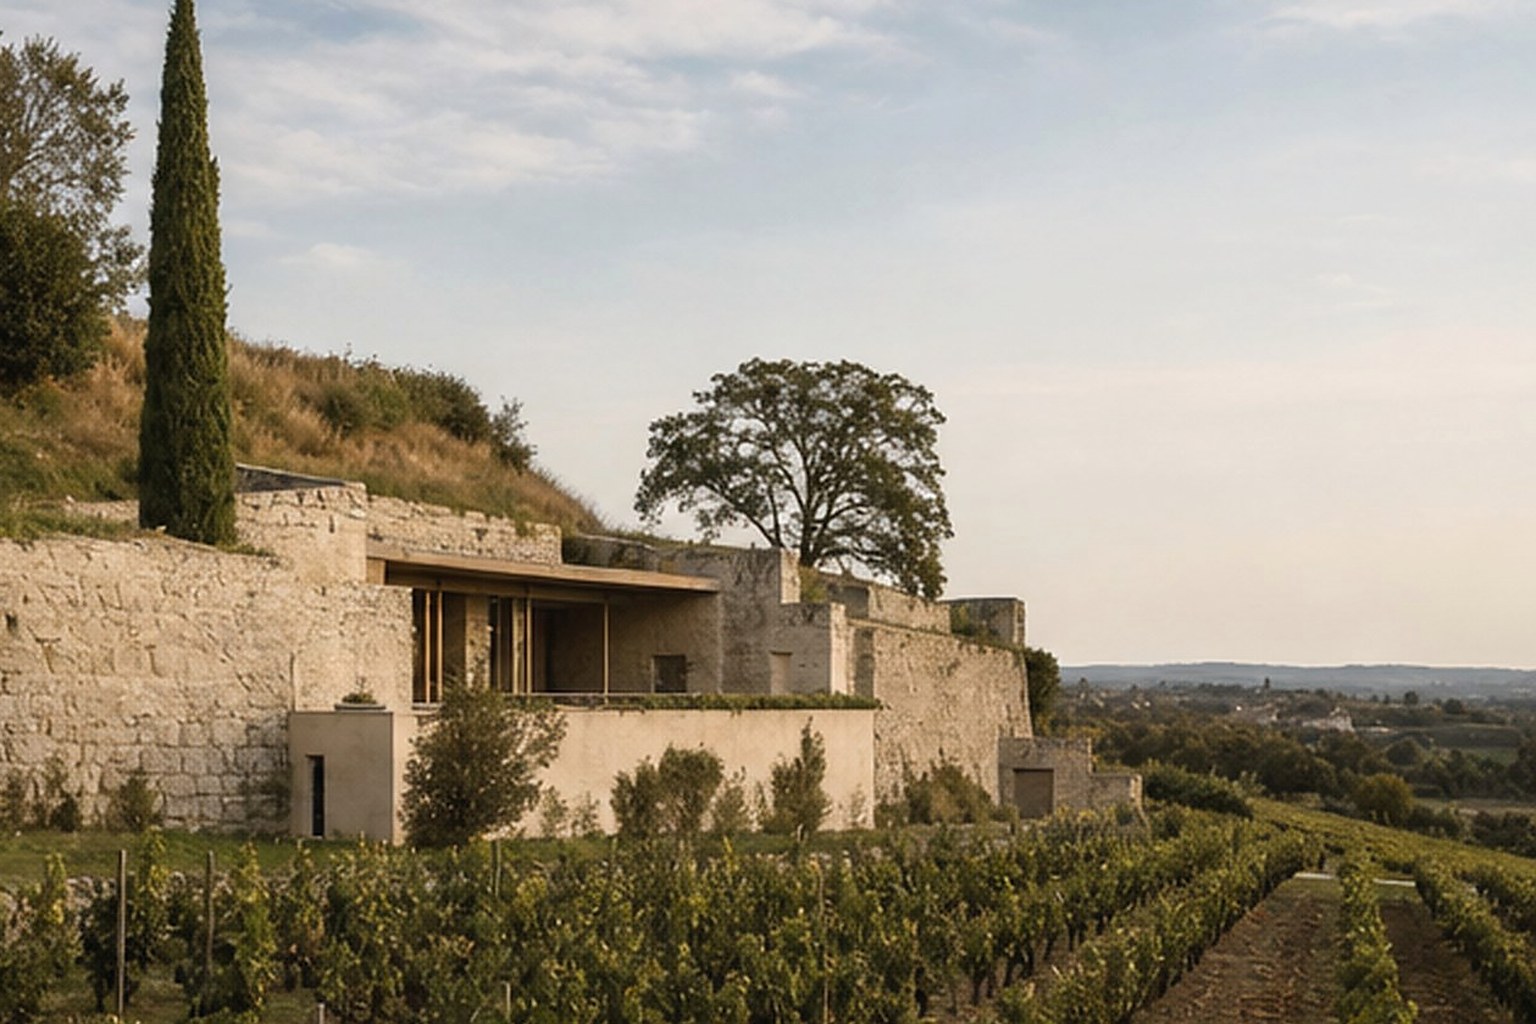
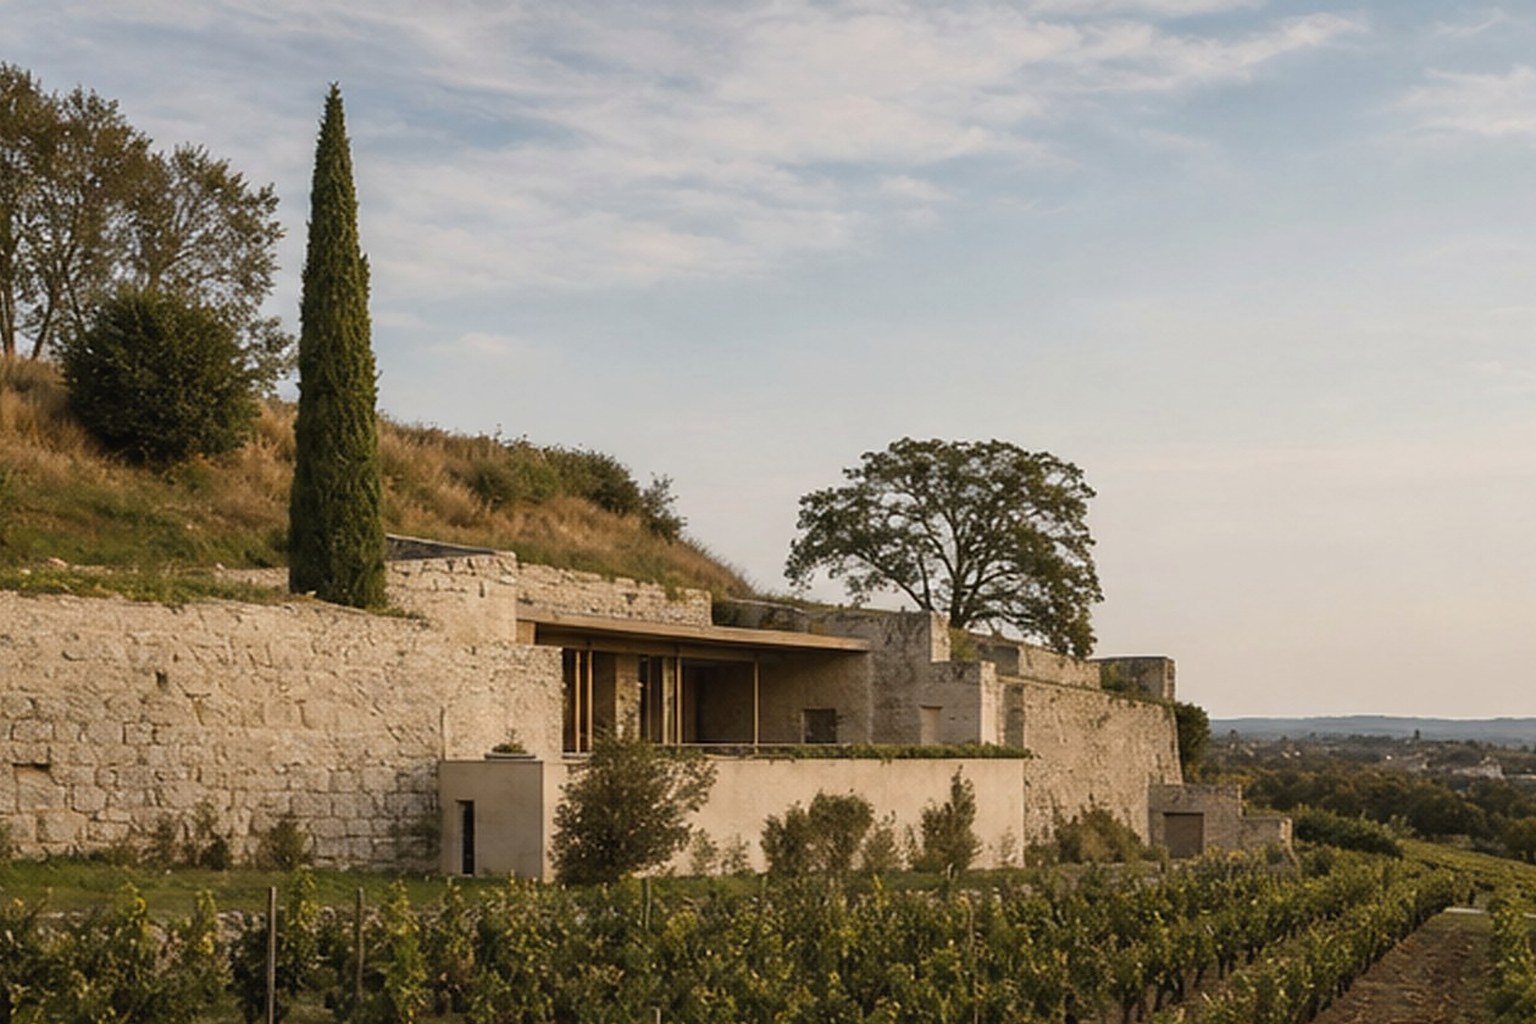
A vineyard residence set into a limestone slope, balancing the monumental character of the landscape with intimate rooms and protected terraces.
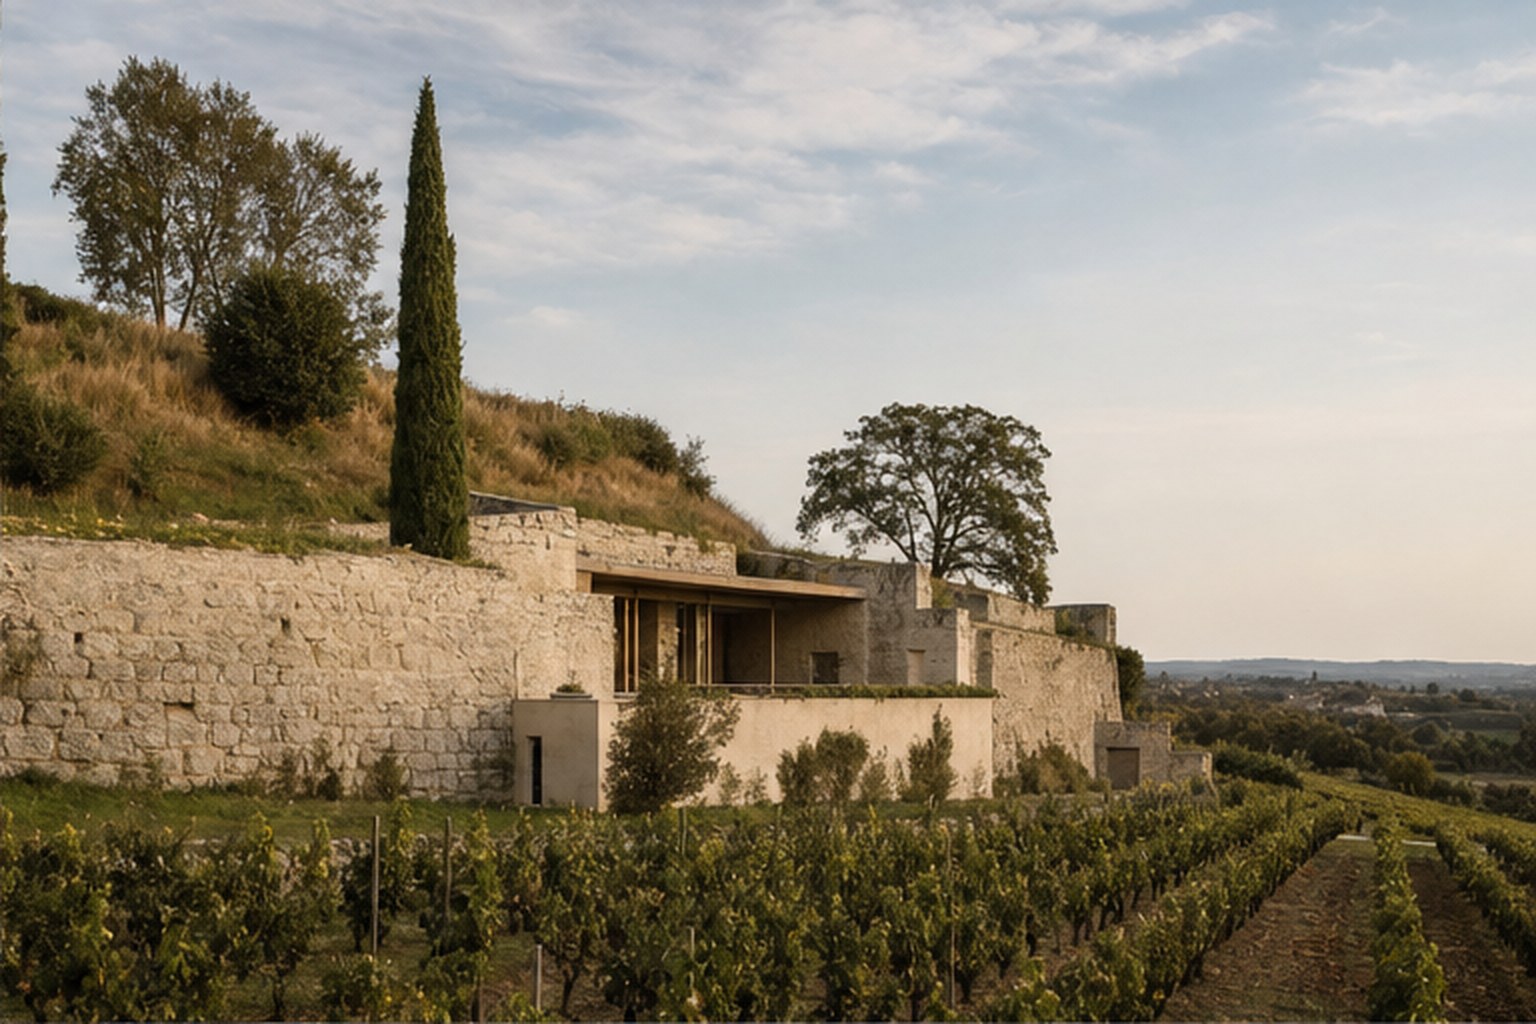
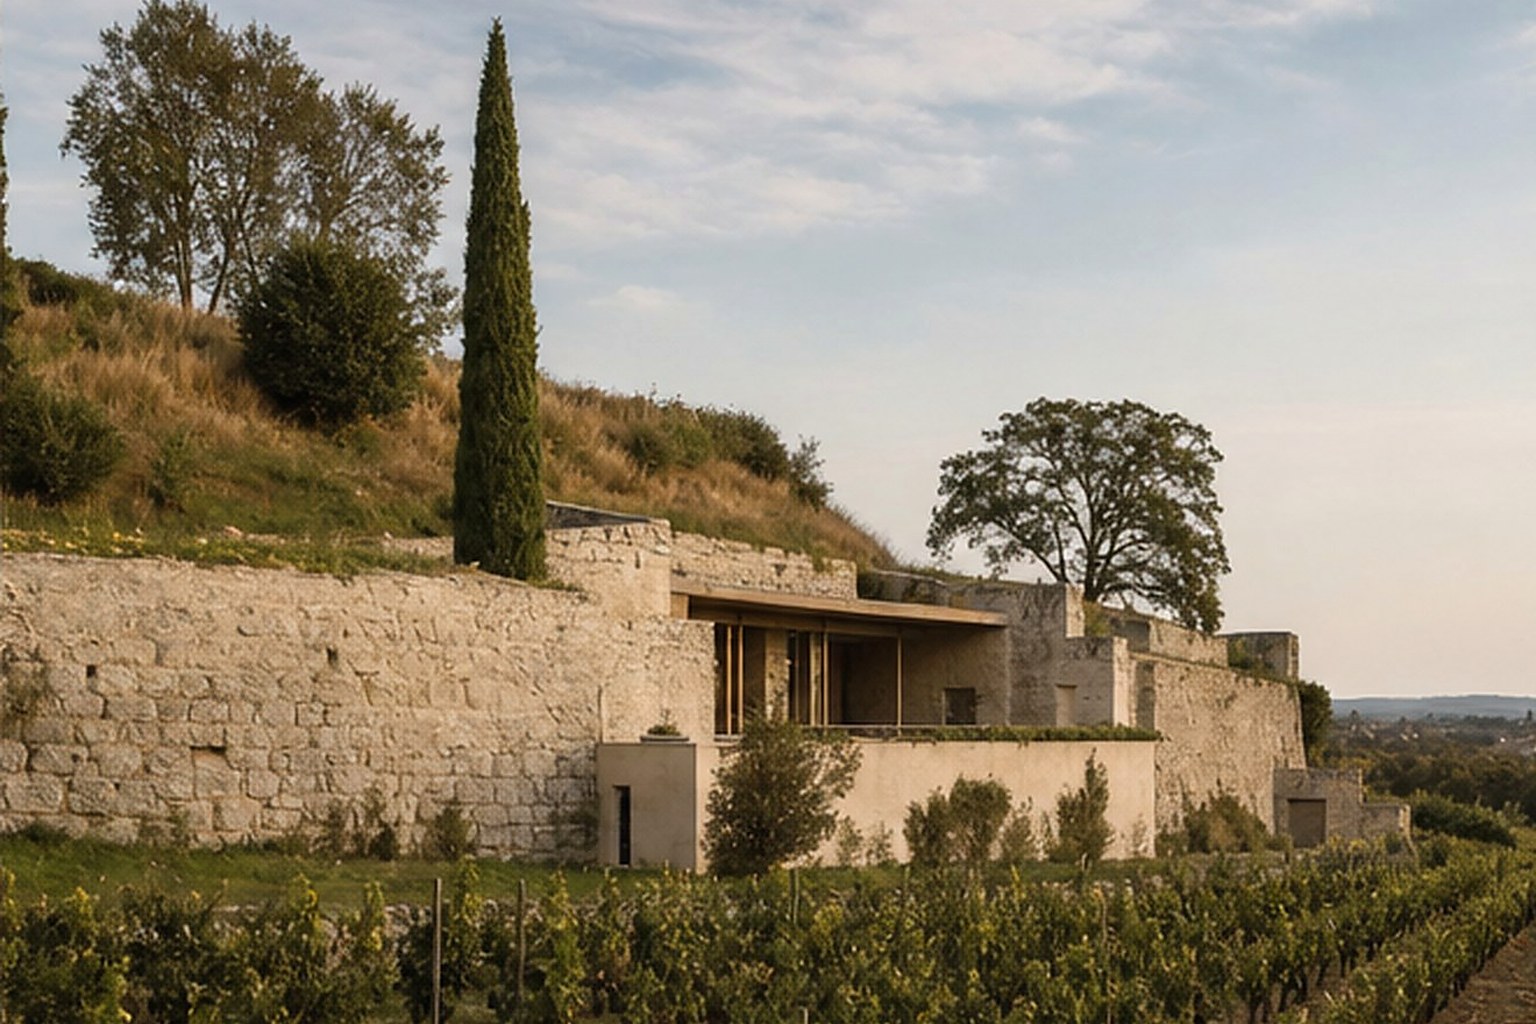
The project follows the contour of the land so that only one storey is visible from the vines. A sequence of stone walls extends into the landscape, framing courts and long perspectives. Service spaces sit within the earth, leaving the living rooms open to southern light. Oak, terracotta and honed limestone create an interior that feels both cultivated and grounded.
LocationSaint-Émilion
DisciplineArchitecture & Interior Design
Area460 m²
CountryFrance
02
Spatial Sequence
Long stone walls frame views across the vineyard.
03
Material & Light
The dining room opens directly onto the harvest courtyard.
04
Landscape & Detail
Terracotta and oak soften the mineral architecture.