Bibliothèque du Levant
ClientMétropole Aix-Marseille-Provence
TypologyCultural
Year2026
StatusCompetition
01
Project Details
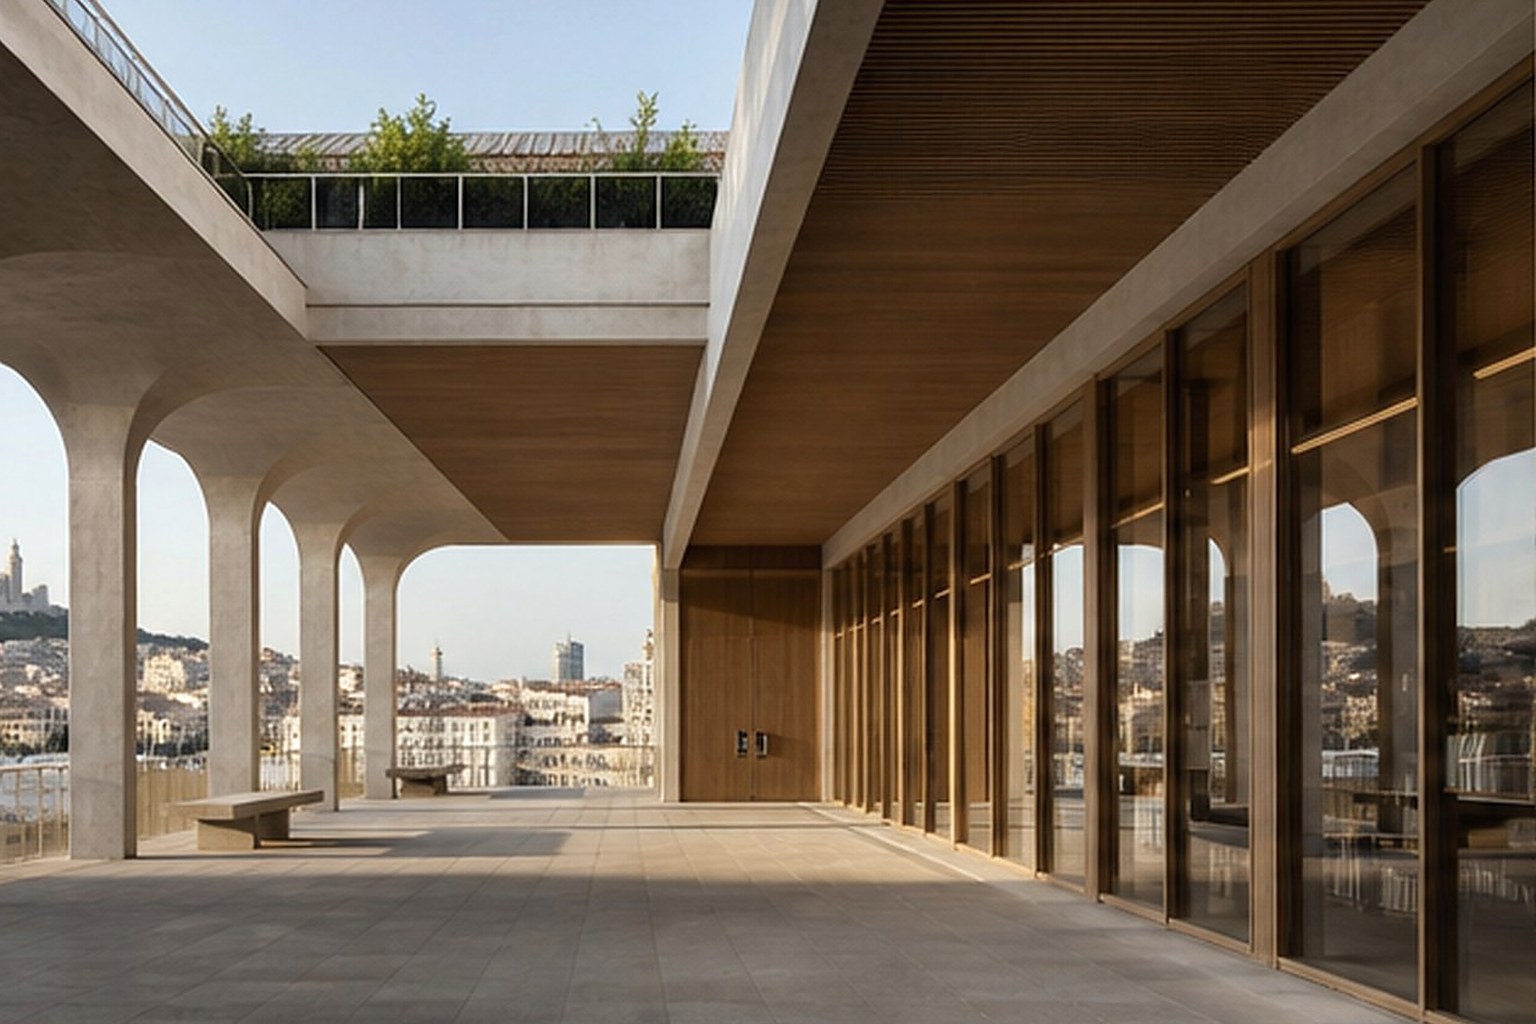
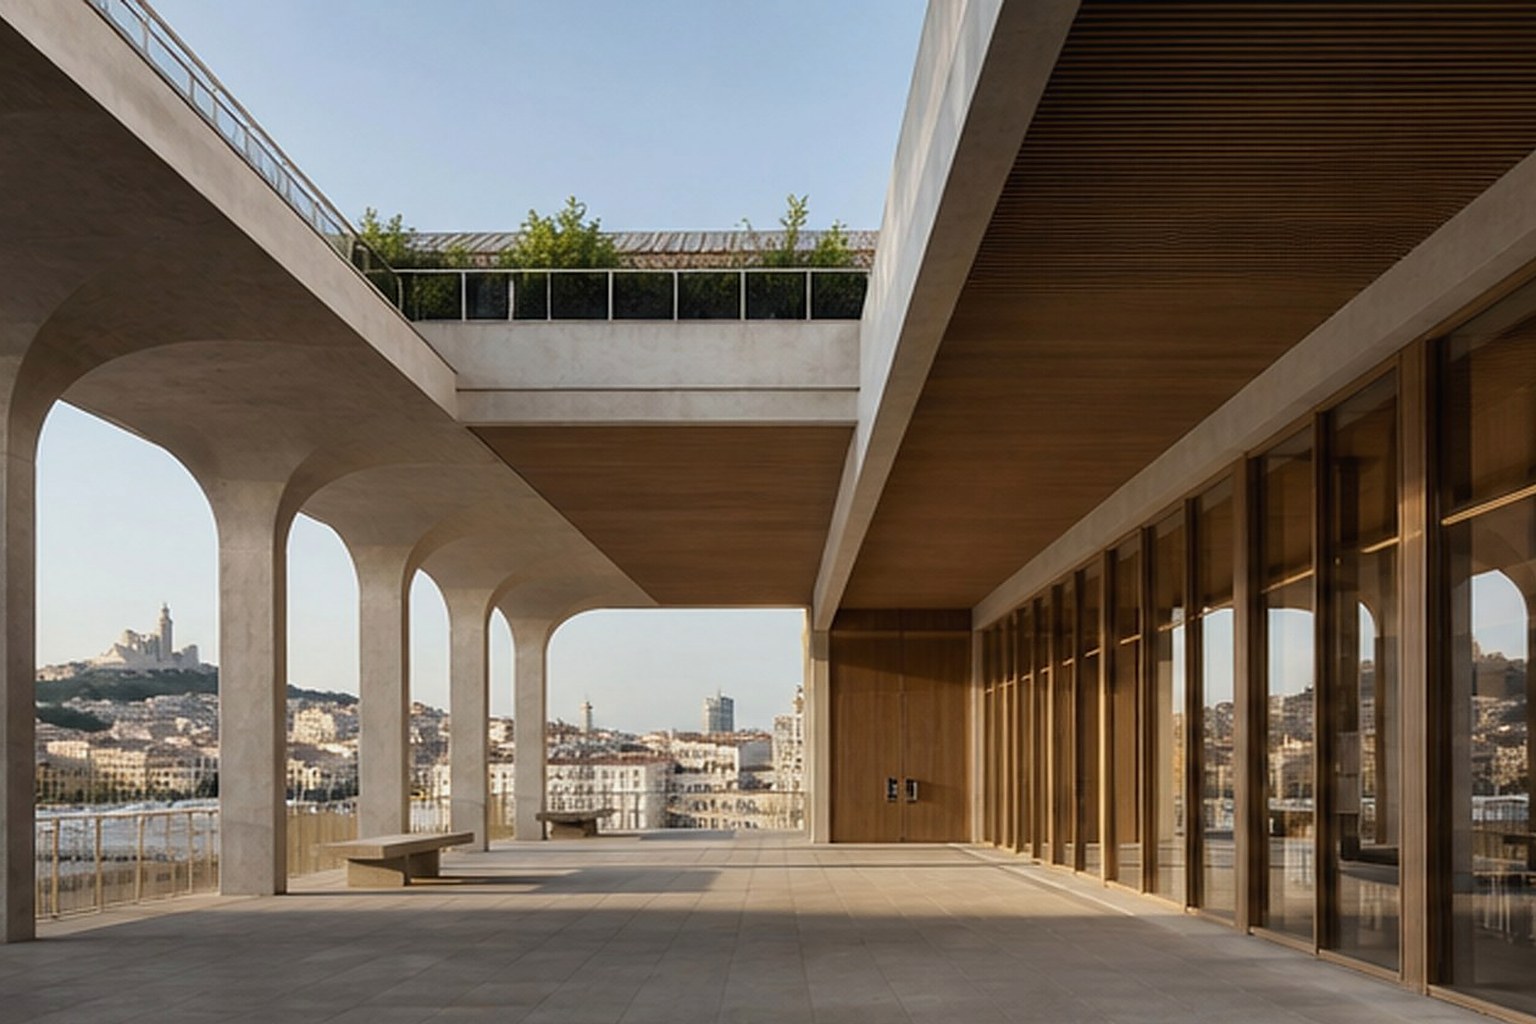
A civic library proposed as a cool urban room between city and port, wrapped by deep arcades and a public roof garden.
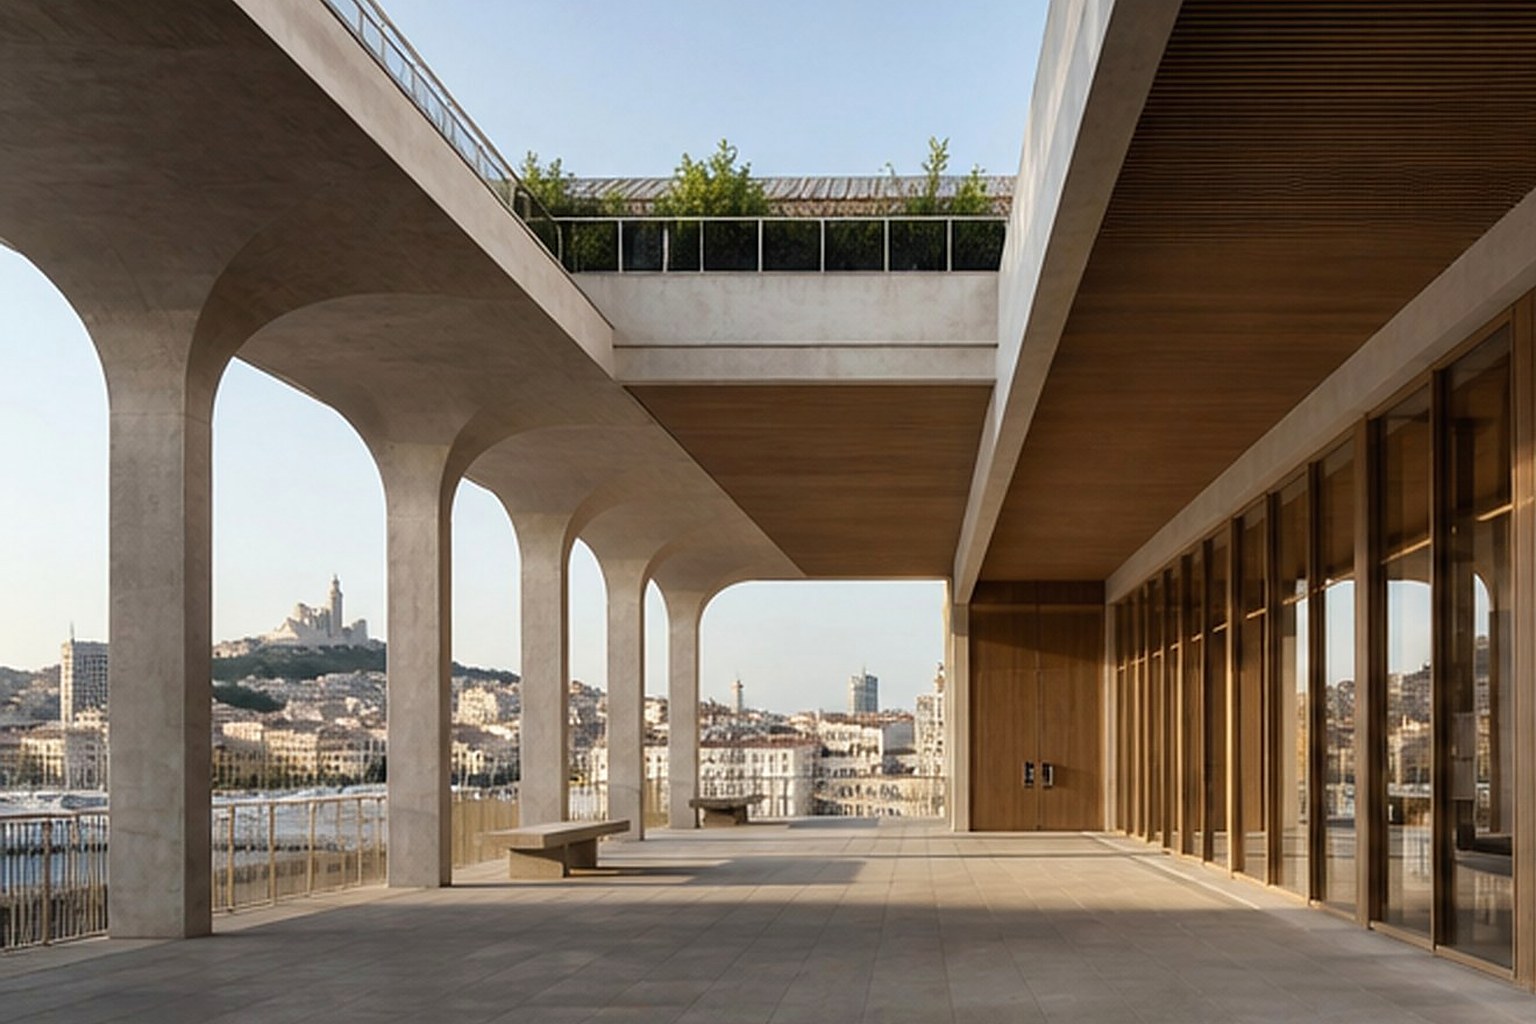
The library is organised around a tall central reading hall that brings daylight deep into the plan. A perimeter of shaded arcades extends the public realm into the building and offers informal places to read, meet and rest. The structure uses low-carbon concrete with recycled stone aggregate, paired with timber floors and acoustic ceilings.
LocationMarseille
DisciplineArchitecture & Public Realm
Area6,900 m²
CountryFrance
02
Spatial Sequence
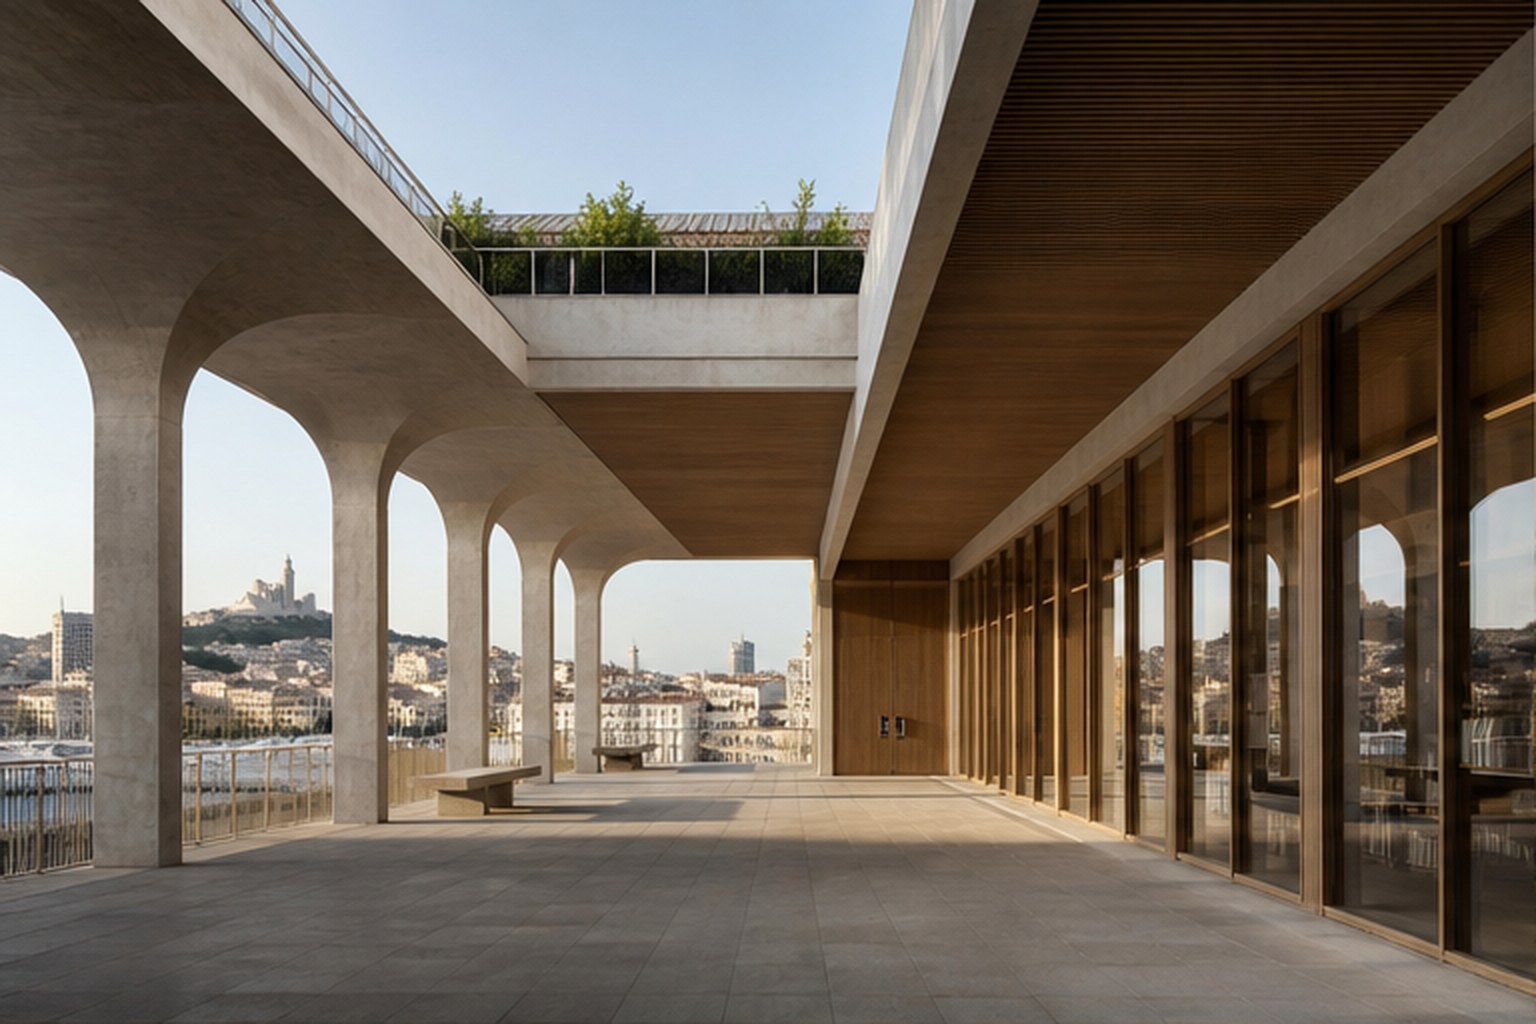
A tall central hall brings filtered daylight into every level.
03
Material & Light
Deep arcades extend the public realm into the library.
04
Landscape & Detail
A planted roof creates a new public belvedere over the port.