Domaine de l’Aube
ClientDomaine de l’Aube
TypologyHospitality
Year2025
StatusCompleted
01
Project Details
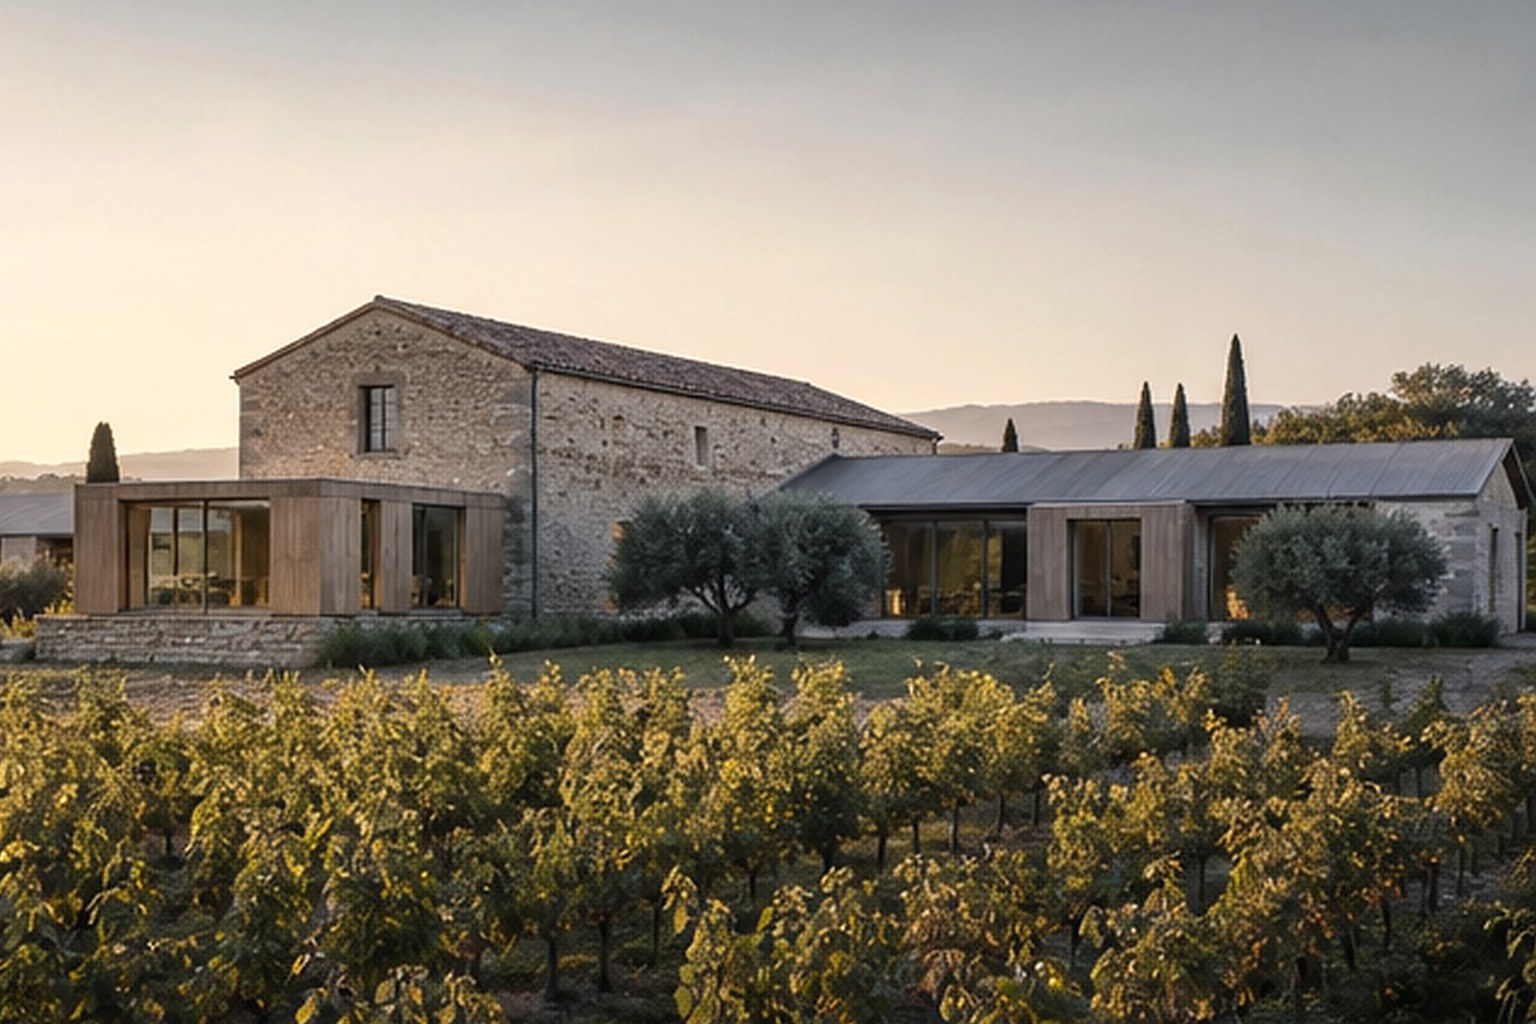
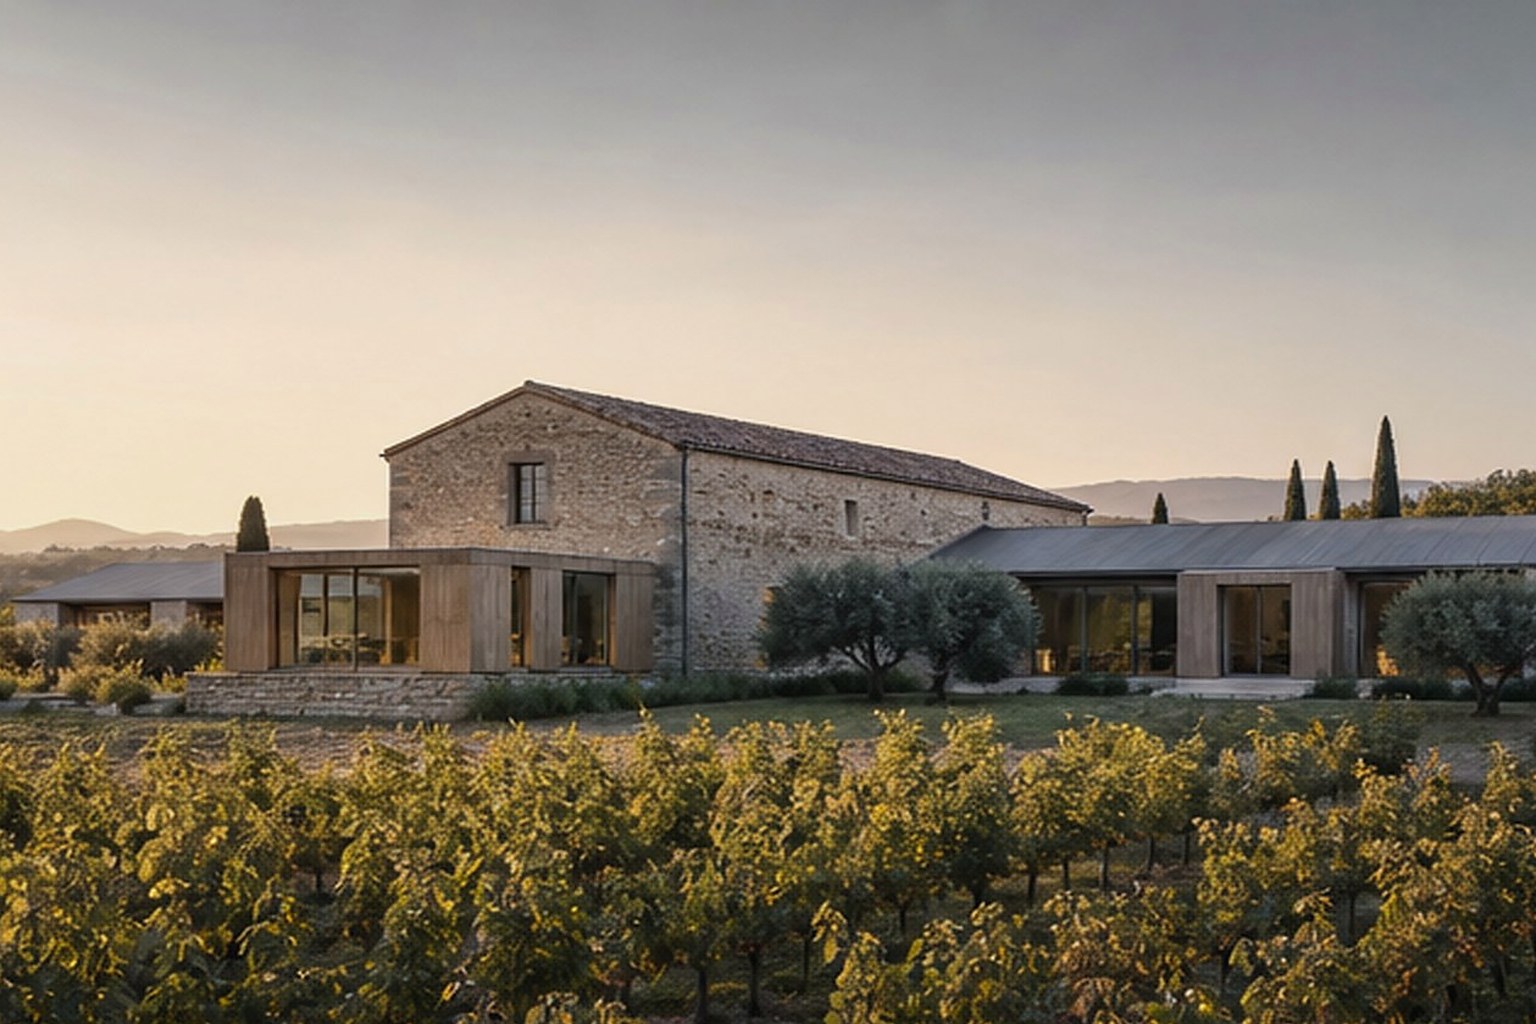
The renewal of a wine estate as a twelve-key retreat, centred on restored agricultural buildings and a new landscape of courtyards, water and shade.
Existing barns, cellars and workers’ houses are repaired with minimal alteration and assigned new uses. New guest pavilions sit lower in the landscape and use the same local stone in a more abstract language. The project is experienced slowly through gardens, loggias and long views across vines to the hills.
LocationLuberon
DisciplineArchitecture, Interior & Landscape Design
Area5,100 m²
CountryFrance
02
Spatial Sequence
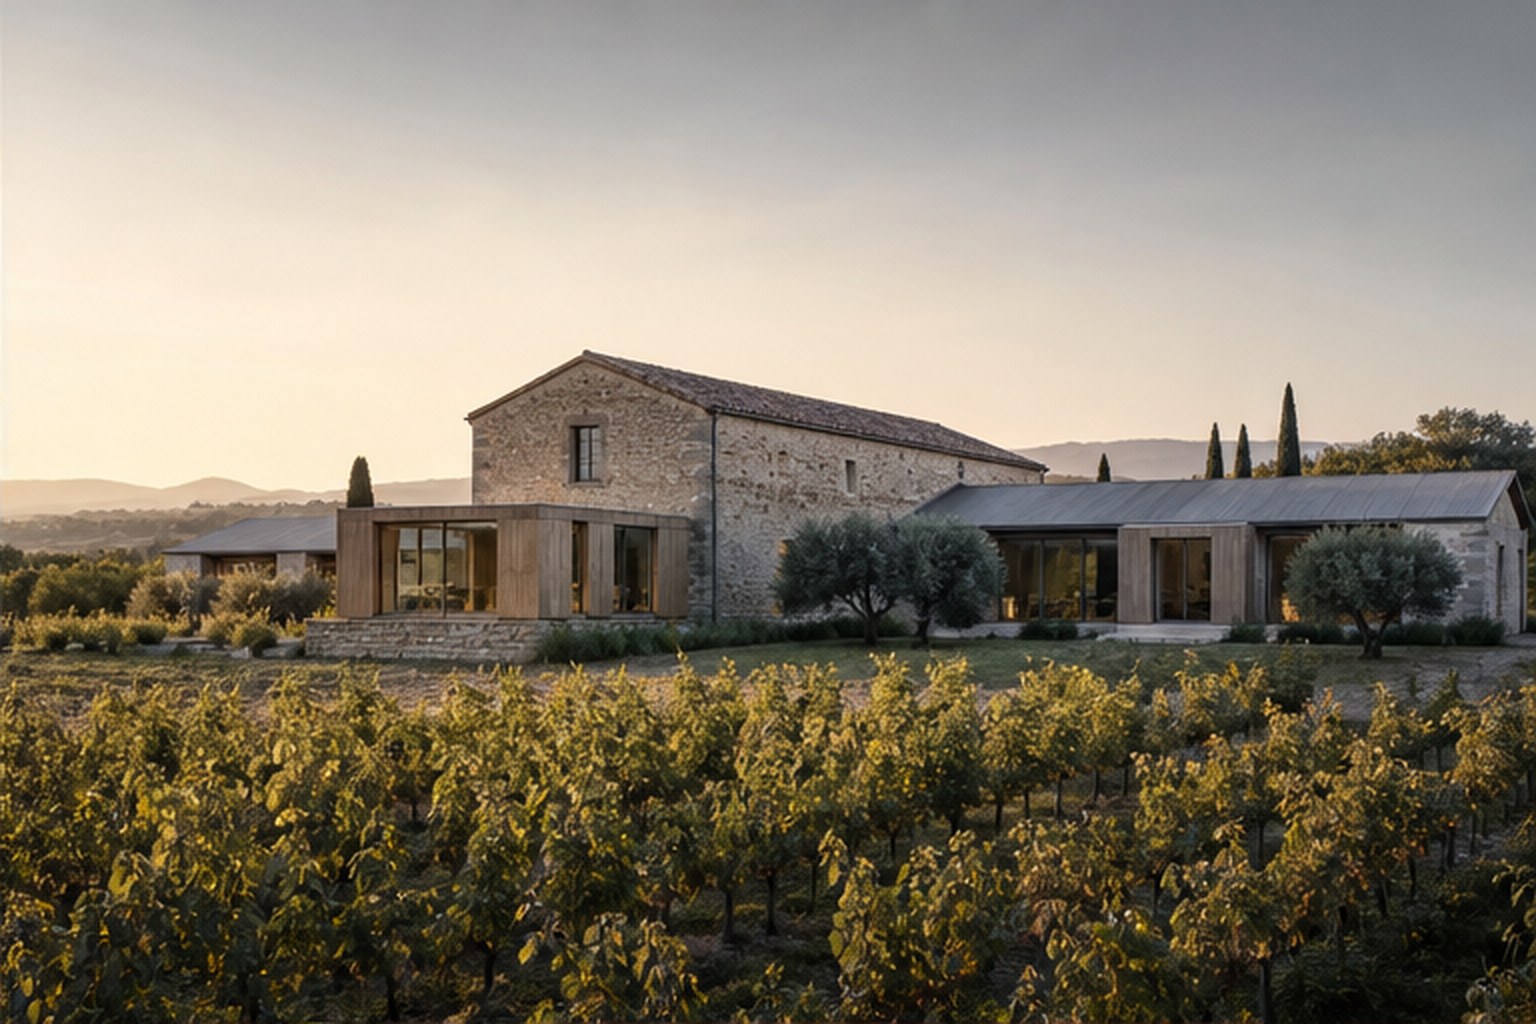
Restored agricultural buildings form the social heart of the estate.
03
Material & Light
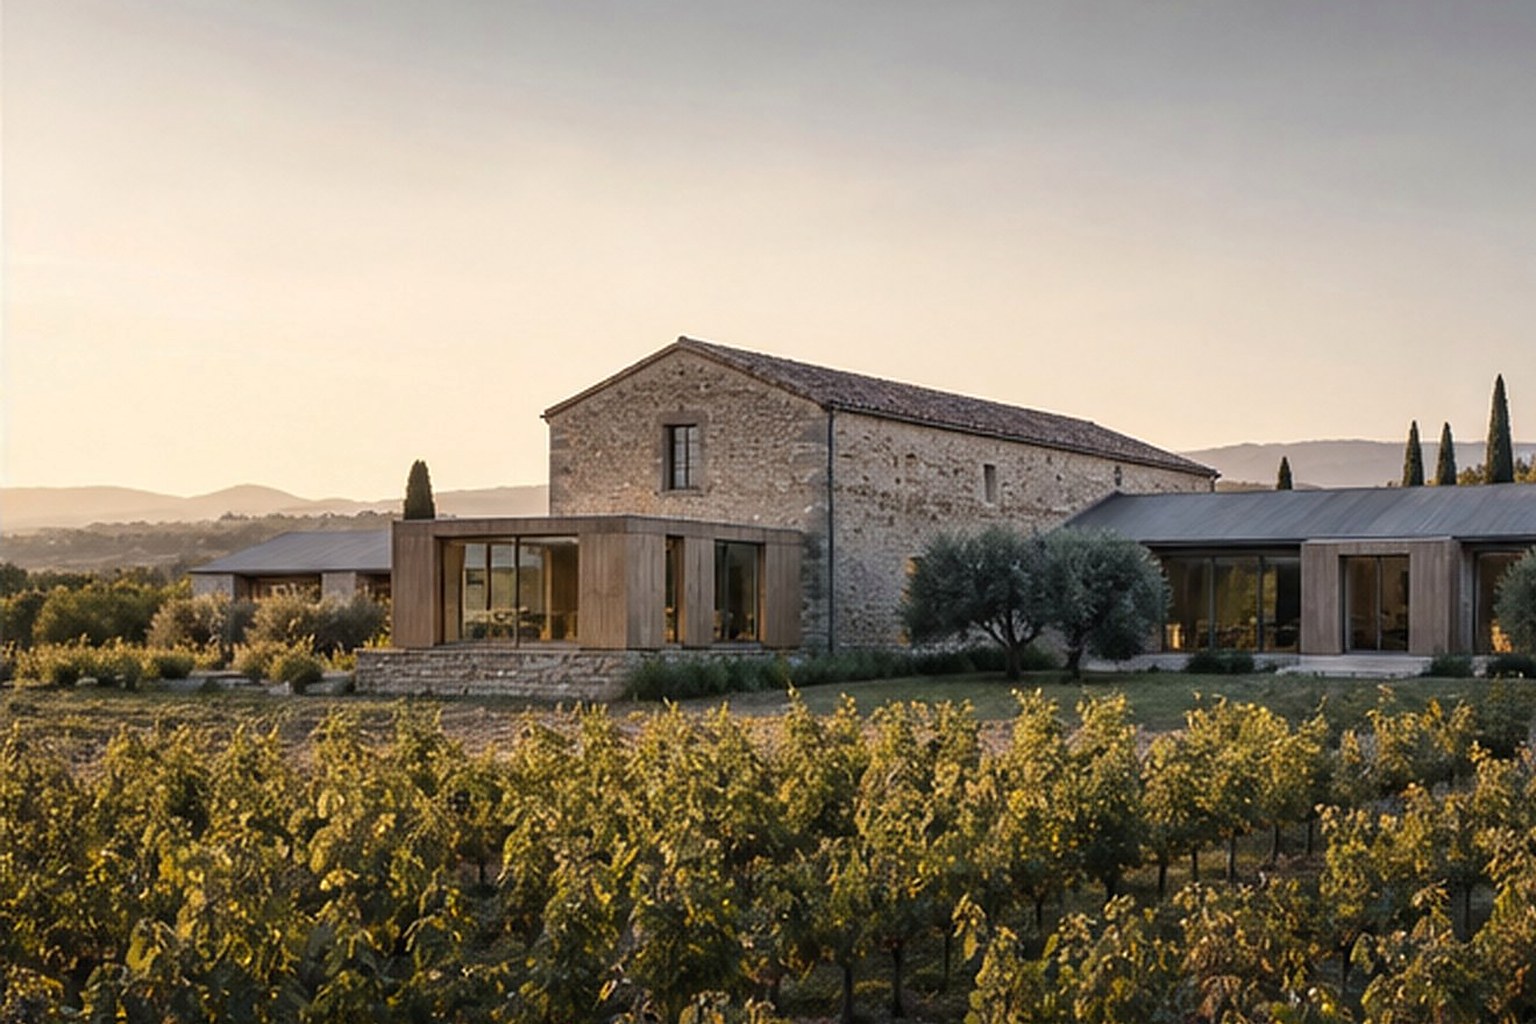
New guest pavilions sit low among vines and olive trees.
04
Landscape & Detail
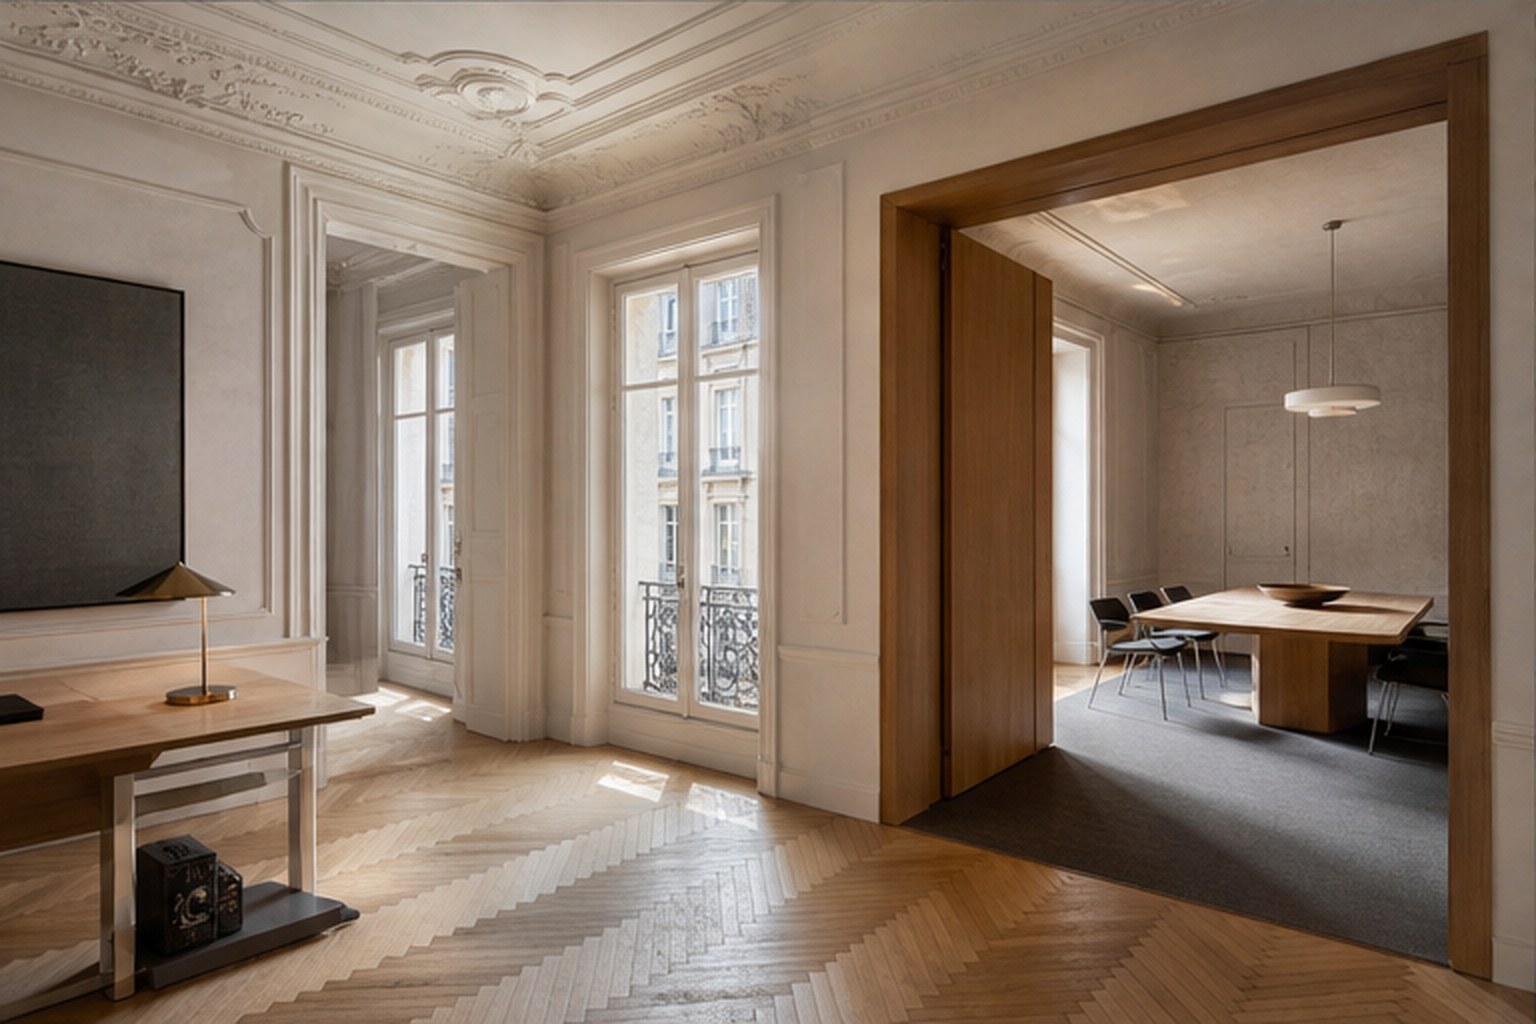
Stone, oak and linen give the rooms a quiet rural character.