Bureaux Rivoli
ClientRivoli Capital
TypologyWorkplace
Year2024
StatusCompleted
01
Project Details
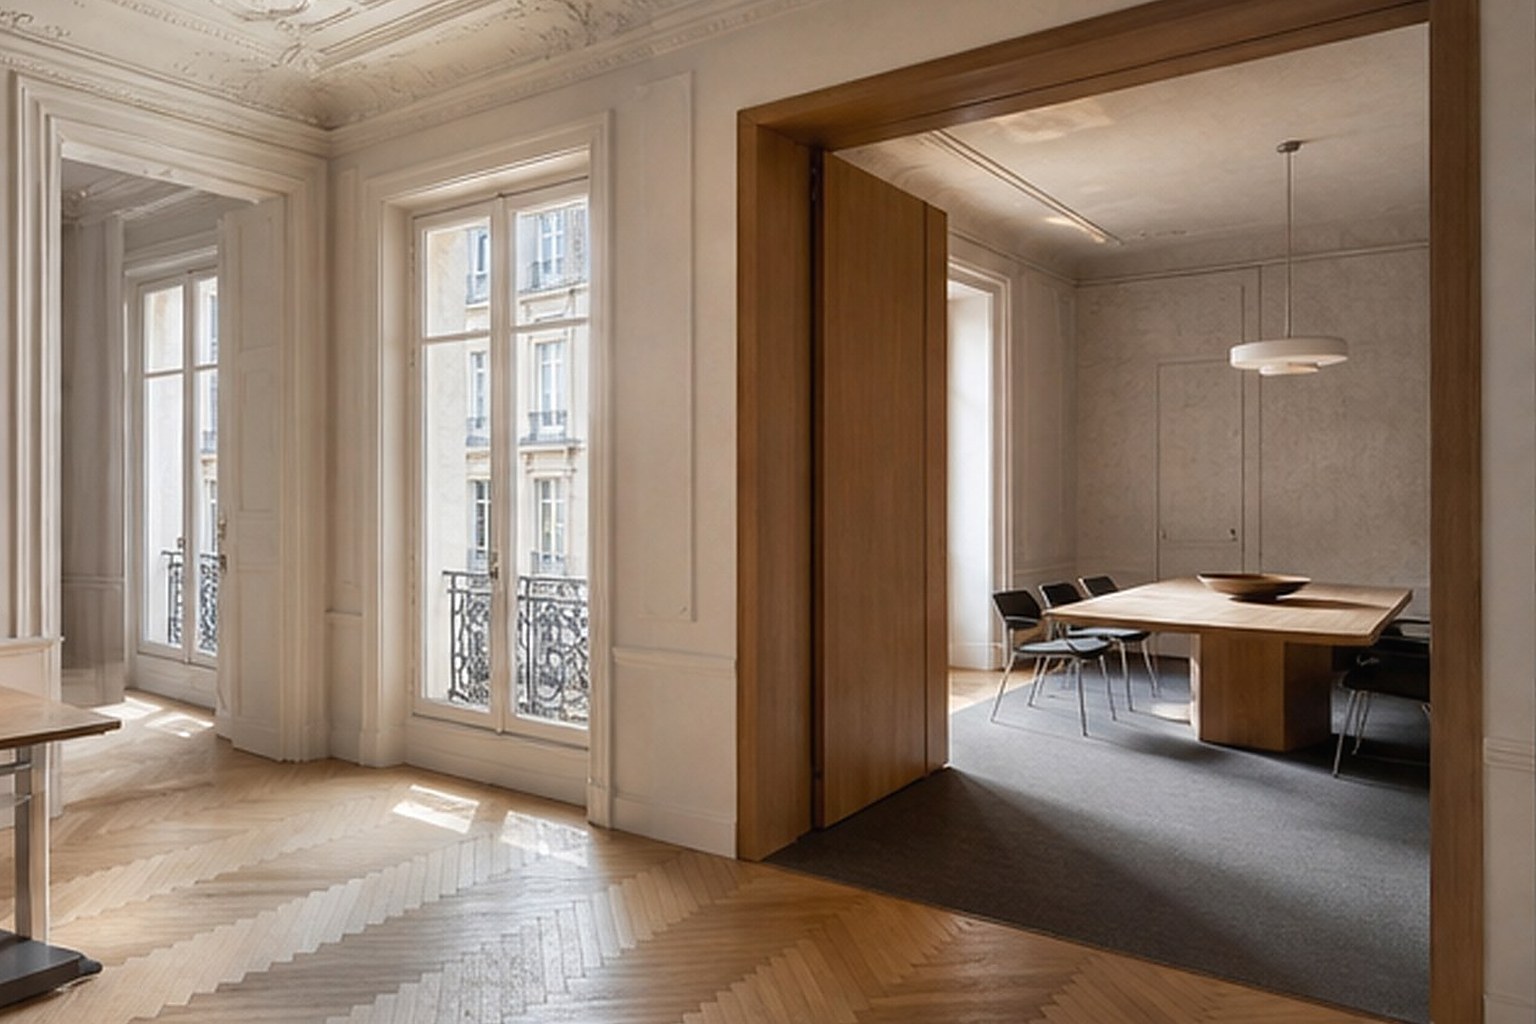
A flexible headquarters within a protected nineteenth-century building, balancing formal reception rooms with a warm and collaborative working environment.
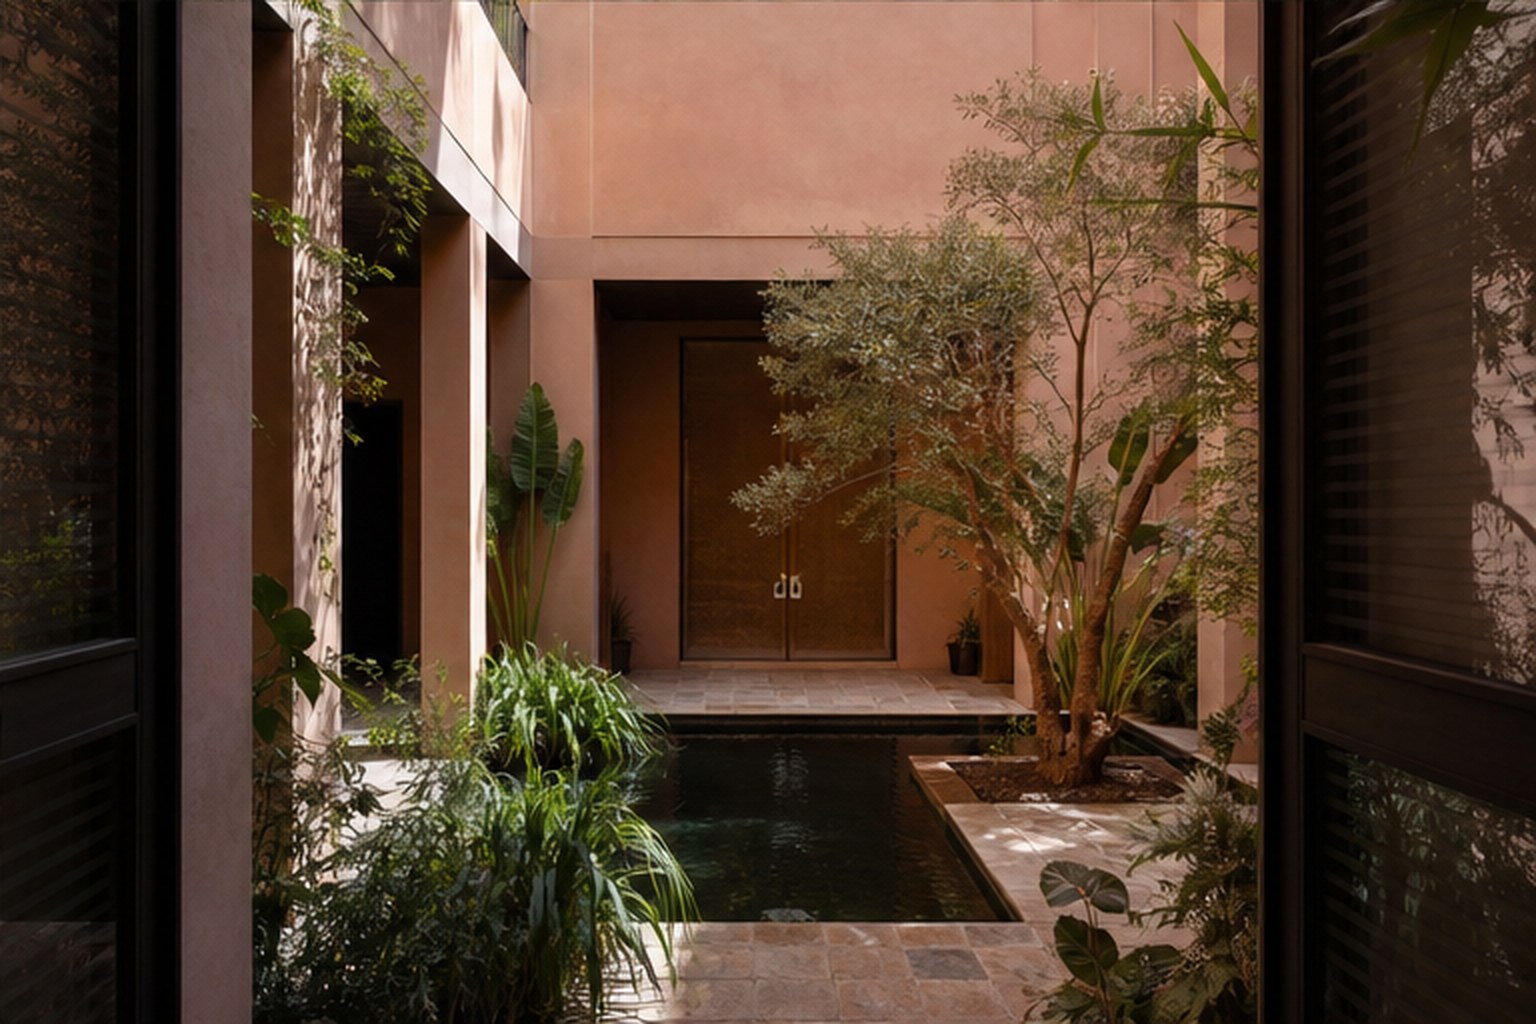
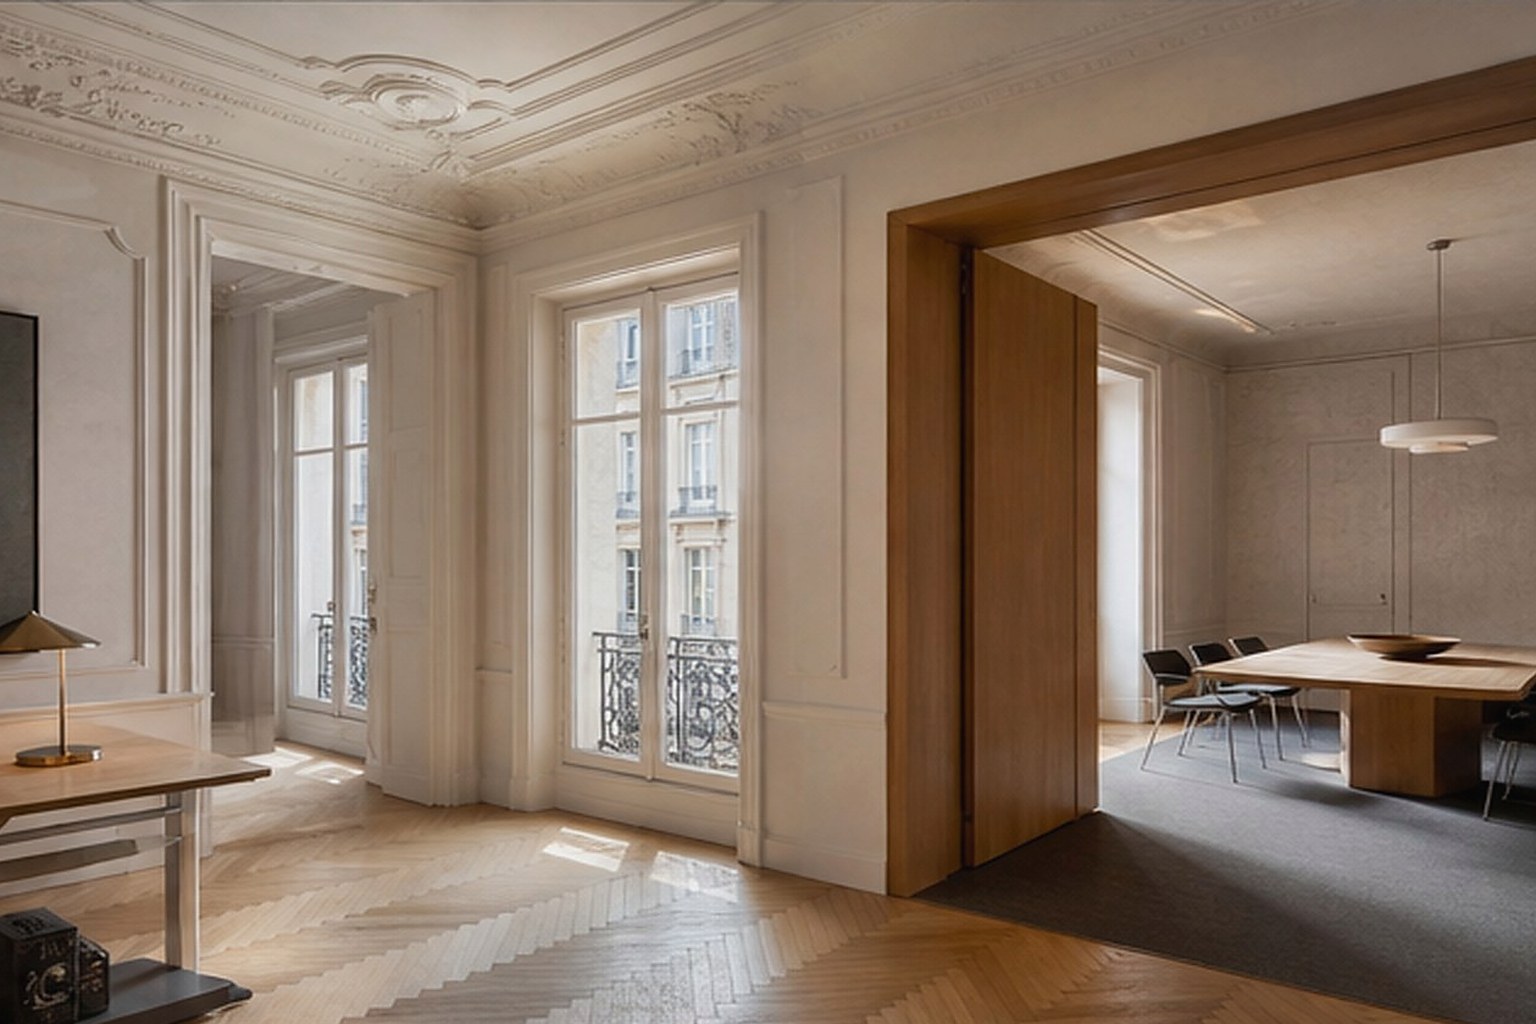
The project treats circulation as inhabitable space. Wide thresholds become project tables, libraries and informal meeting places, while enclosed rooms are concentrated along the courtyard. Existing parquet and mouldings are retained where possible and paired with oak, wool felt and recycled aluminium.
LocationParis 4e
DisciplineInterior Architecture & Furniture Design
Area2,300 m²
CountryFrance
02
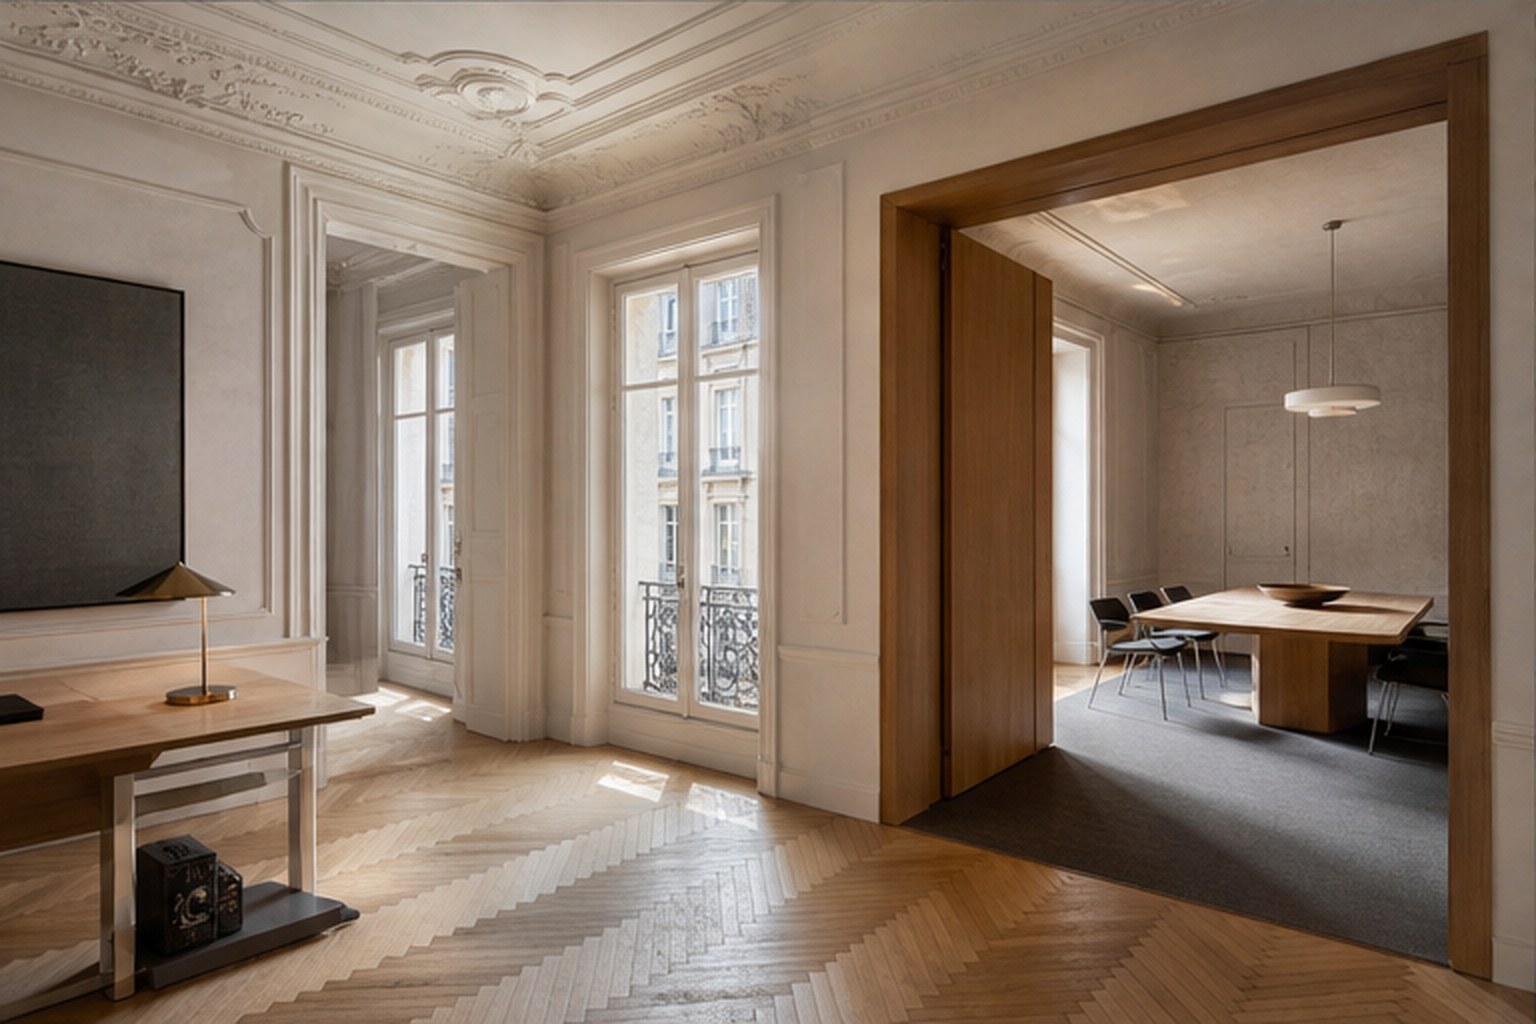
Spatial Sequence
Shared libraries occupy the wide thresholds between teams.
03
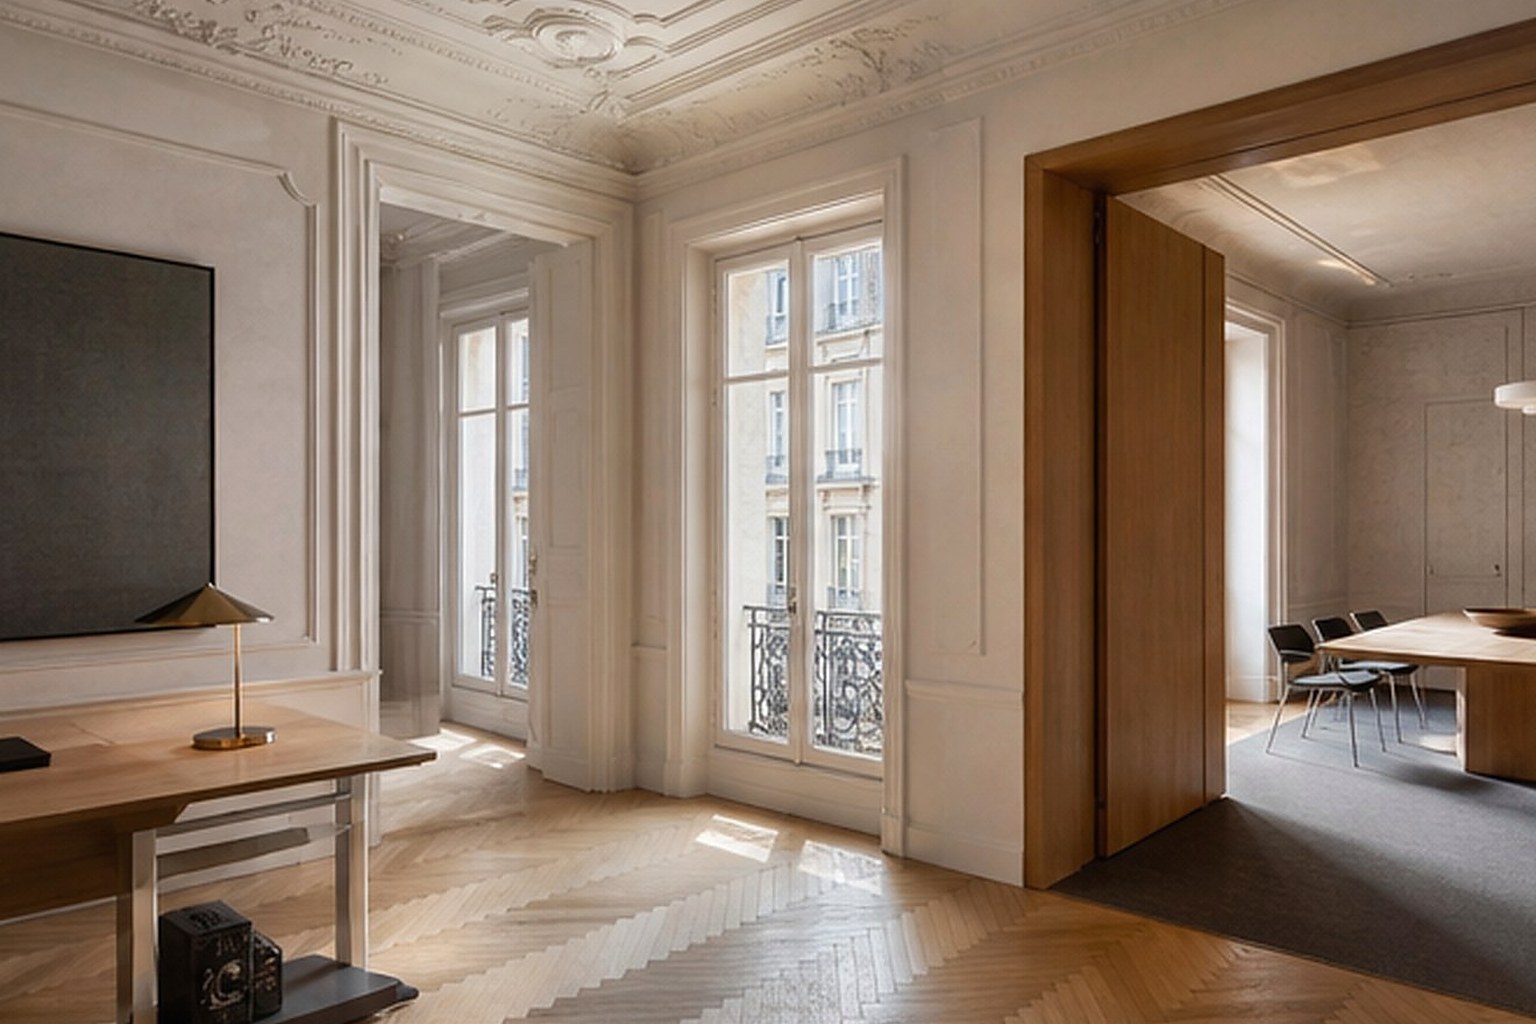
Material & Light
Historic rooms are adapted for flexible contemporary work.
04
Landscape & Detail
Oak, wool and recycled aluminium form the new material layer.