Maison Ocre
ClientPrivate client
TypologyResidential
Year2021
StatusCompleted
01
Project Details
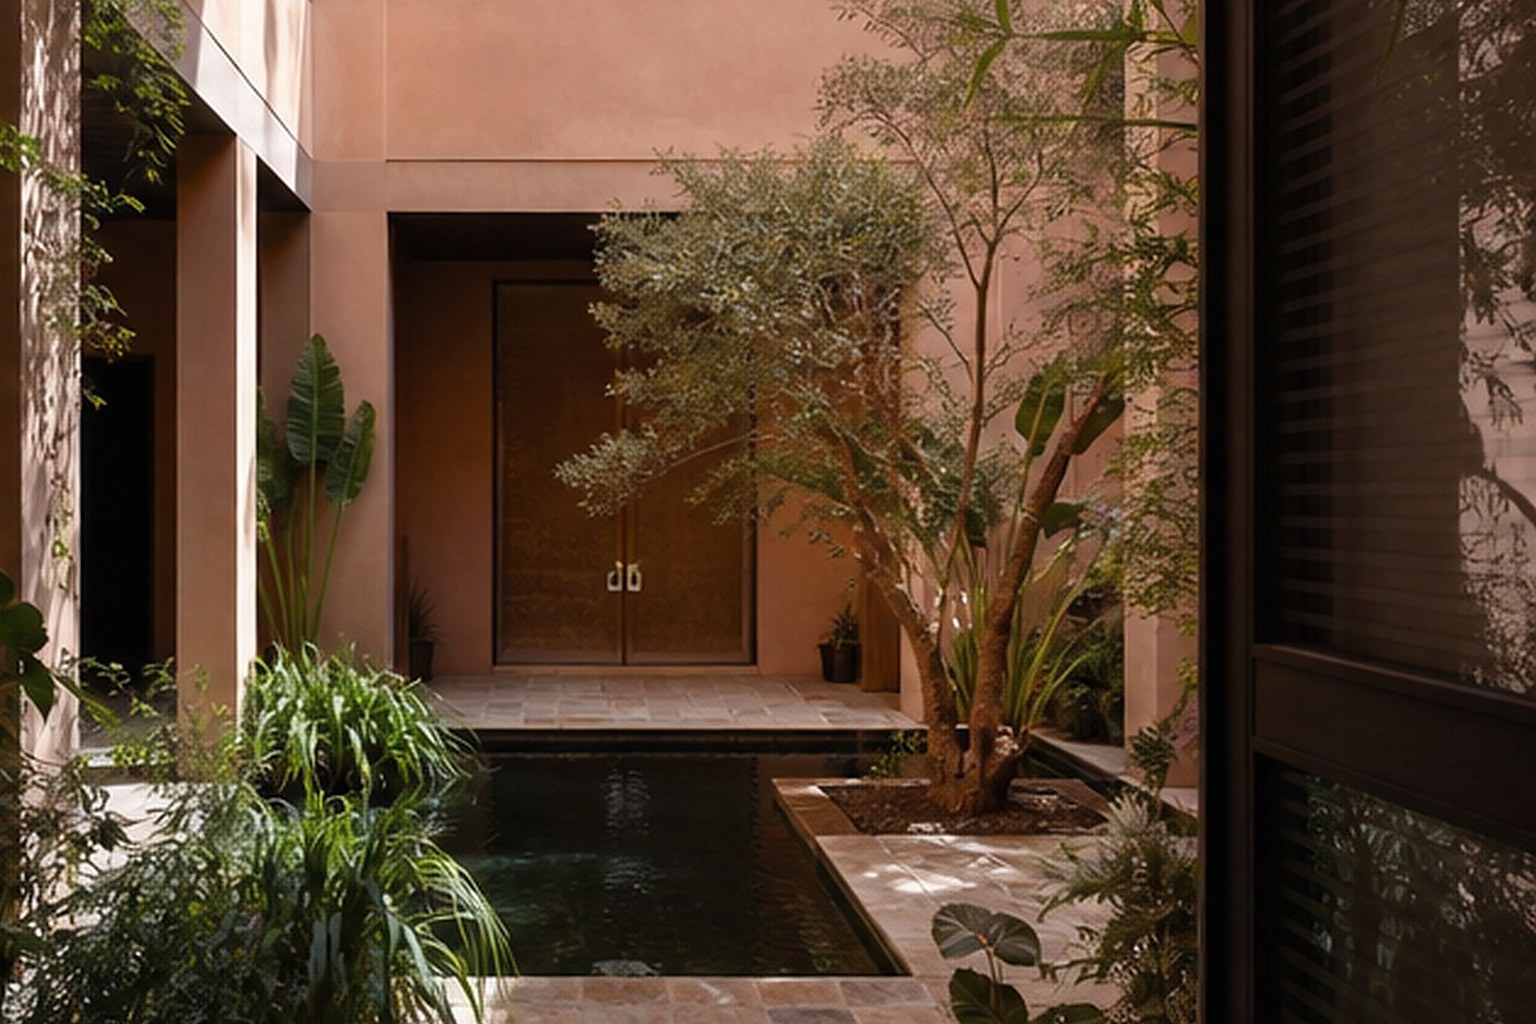
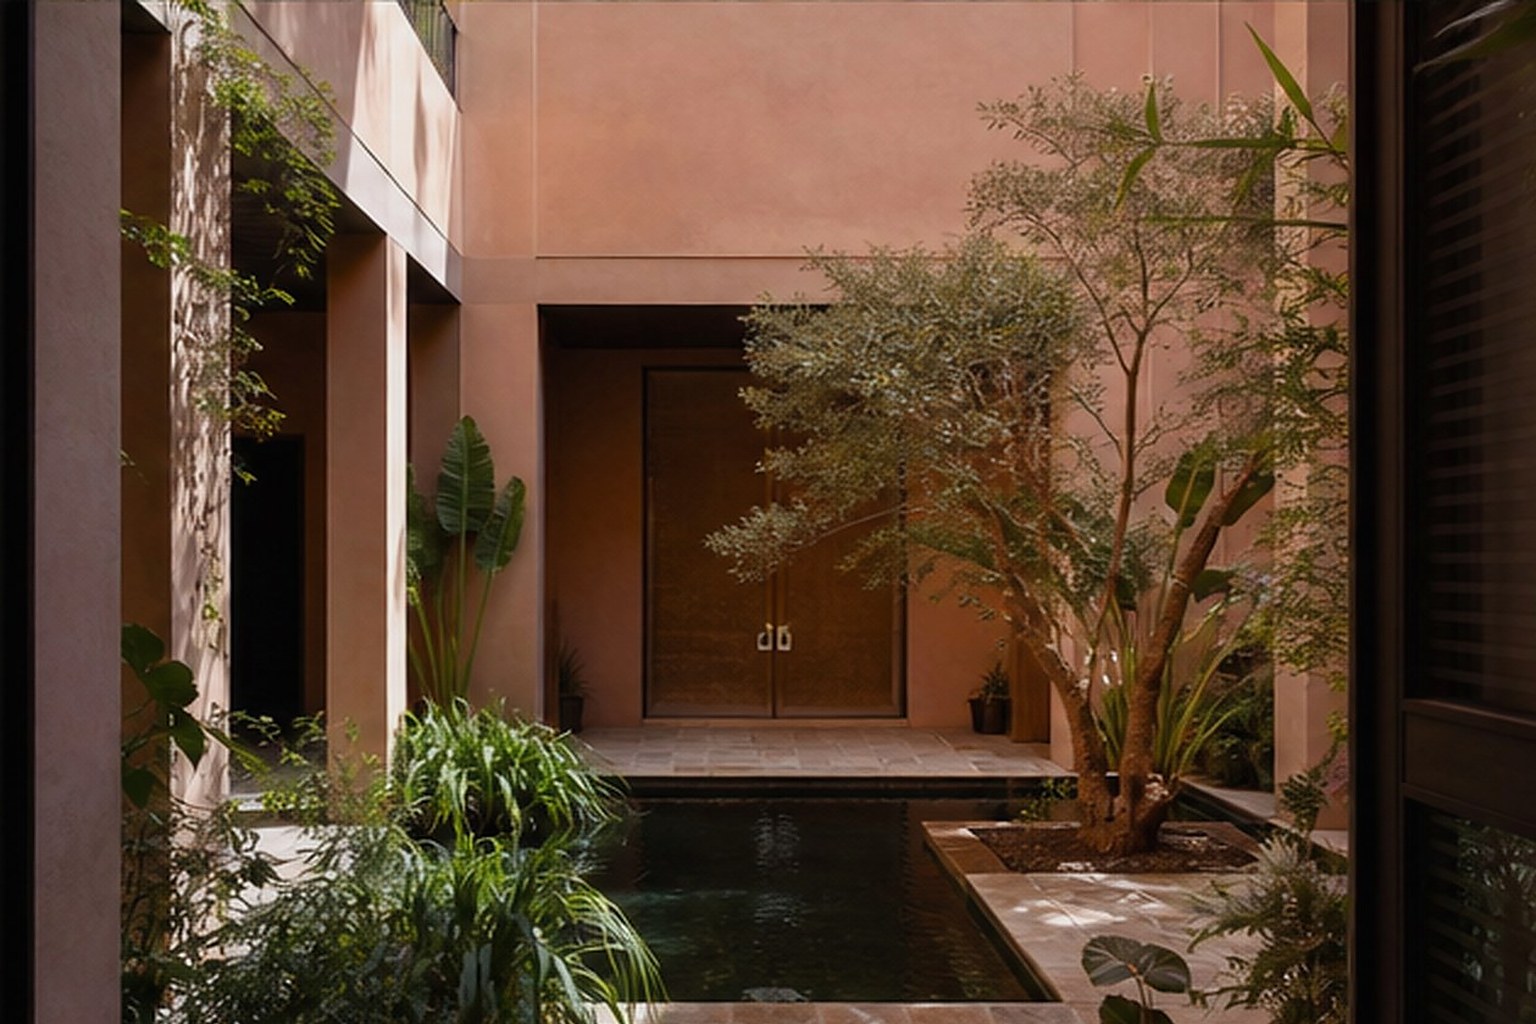
A courtyard house whose pigmented walls, deep shadows and planted rooms draw directly from the colours and climate of Marrakech.
The house is organised as a sequence from compressed entrance to open garden. Thick walls contain storage, fireplaces and filtered windows, giving each room a sense of depth. Earth plaster, walnut, dark metal and handmade tiles are used throughout, allowing light and shadow to become the principal decoration.
LocationMarrakech
DisciplineArchitecture & Interior Design
Area570 m²
CountryMorocco
02
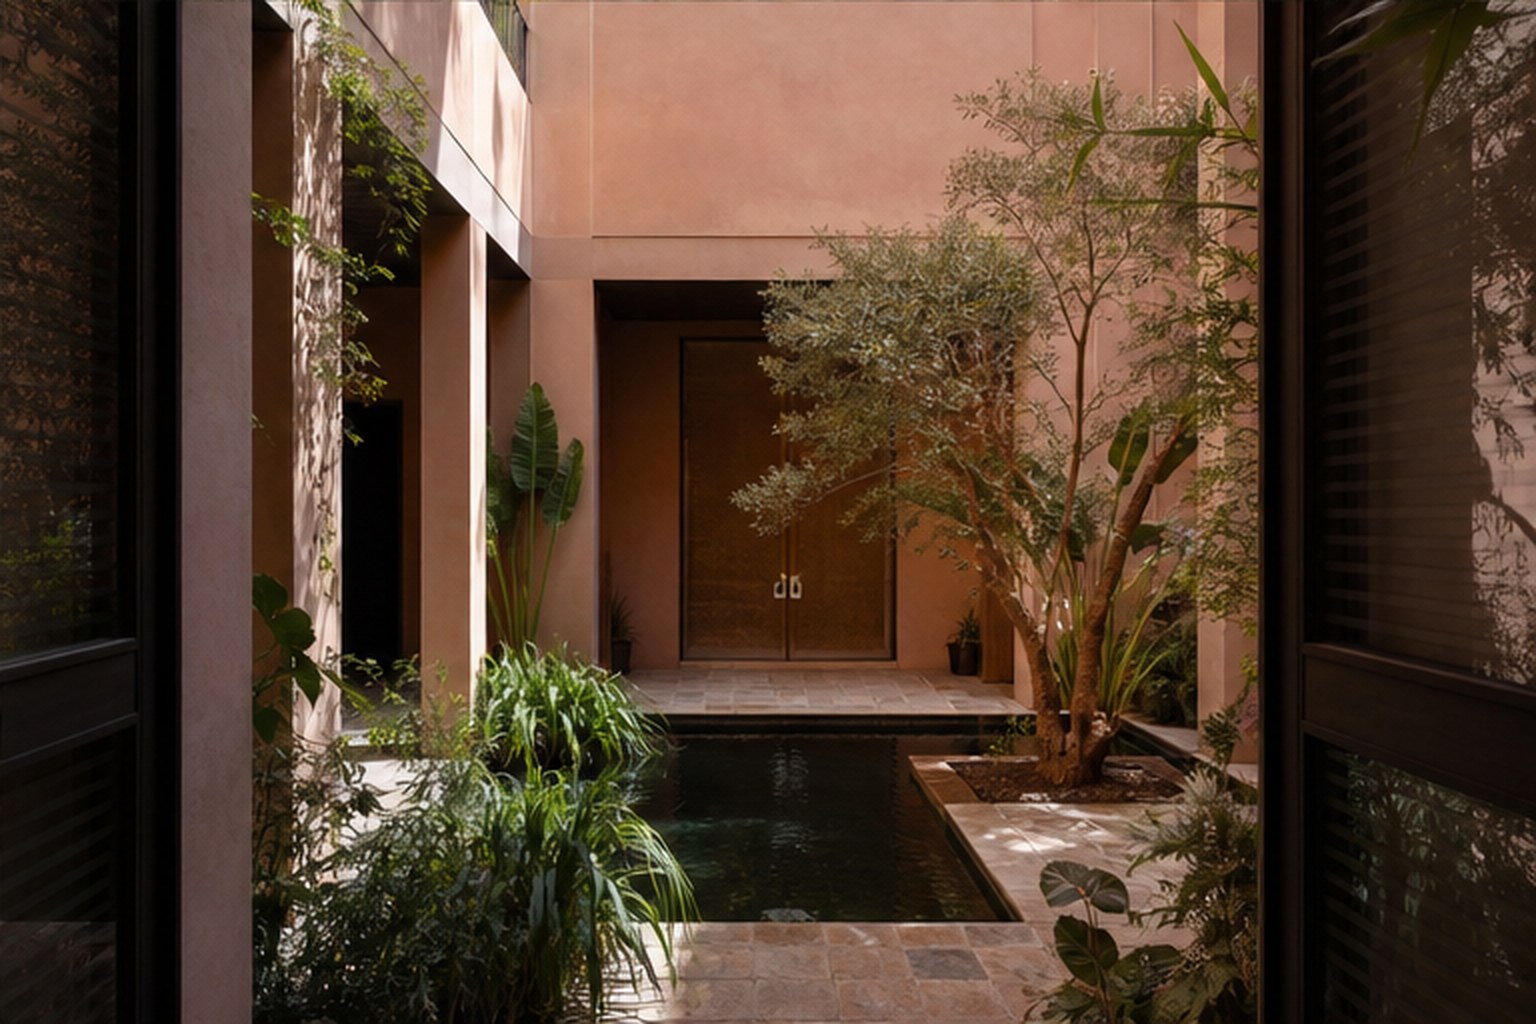
Spatial Sequence
A long shaded passage leads from entrance court to garden.
03
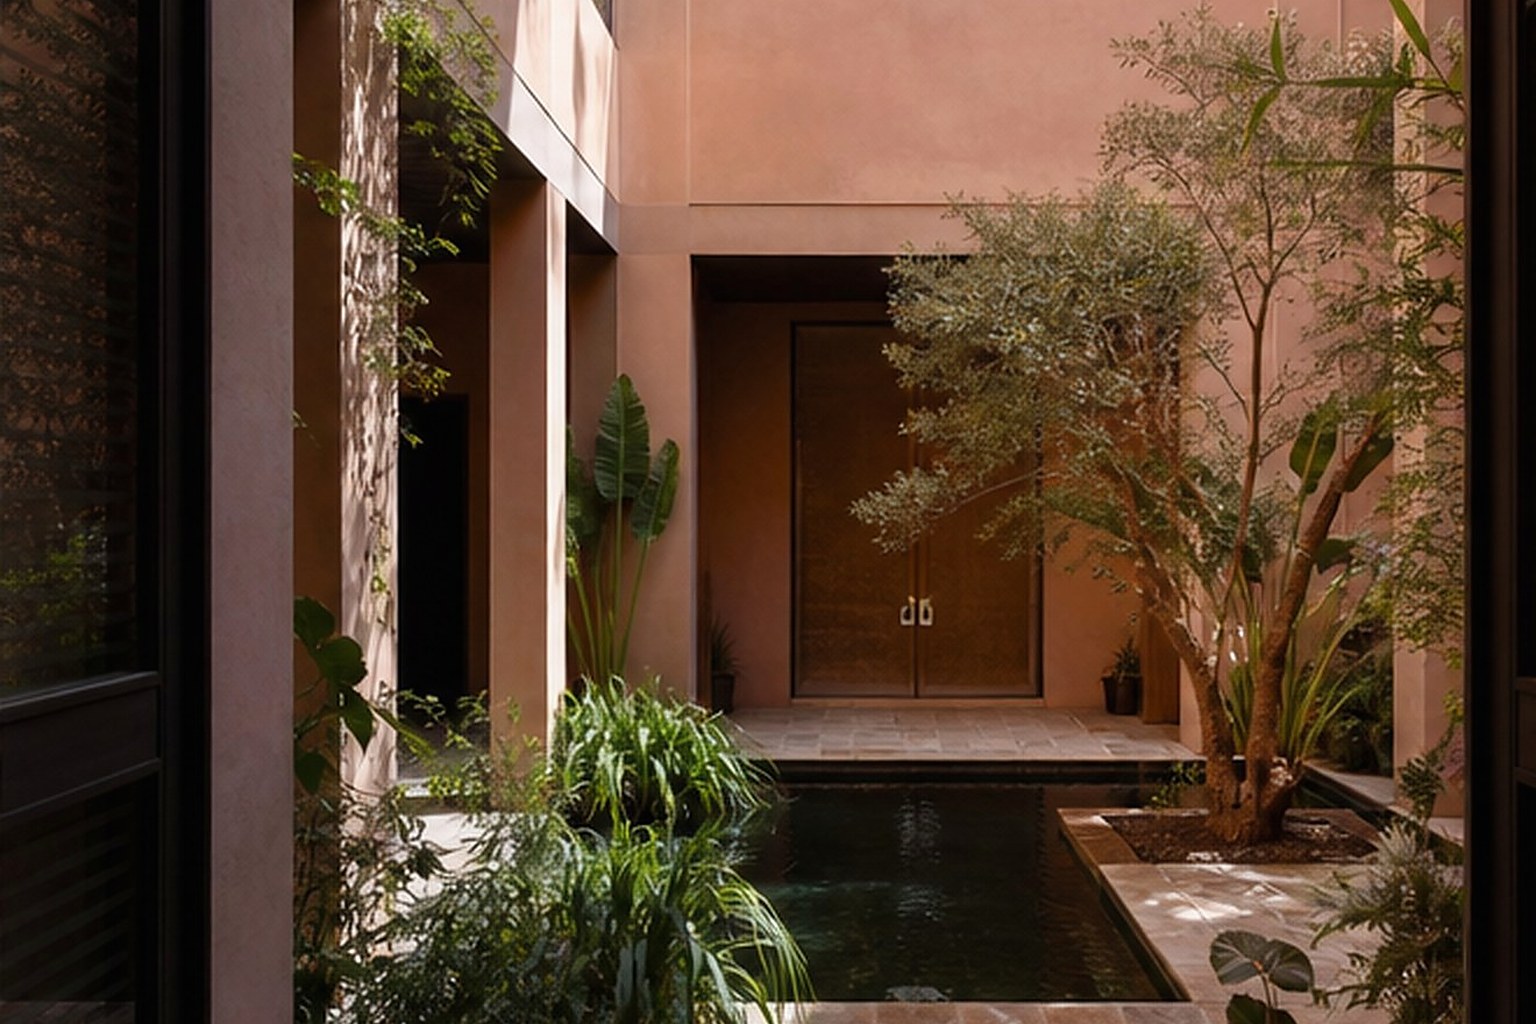
Material & Light
Earth plaster and walnut establish the interior atmosphere.
04
Landscape & Detail
The salon opens completely to a planted water court.