Chalet Équinoxe
ClientPrivate client
TypologyResidential
Year2025
StatusCompleted
01
Project Details
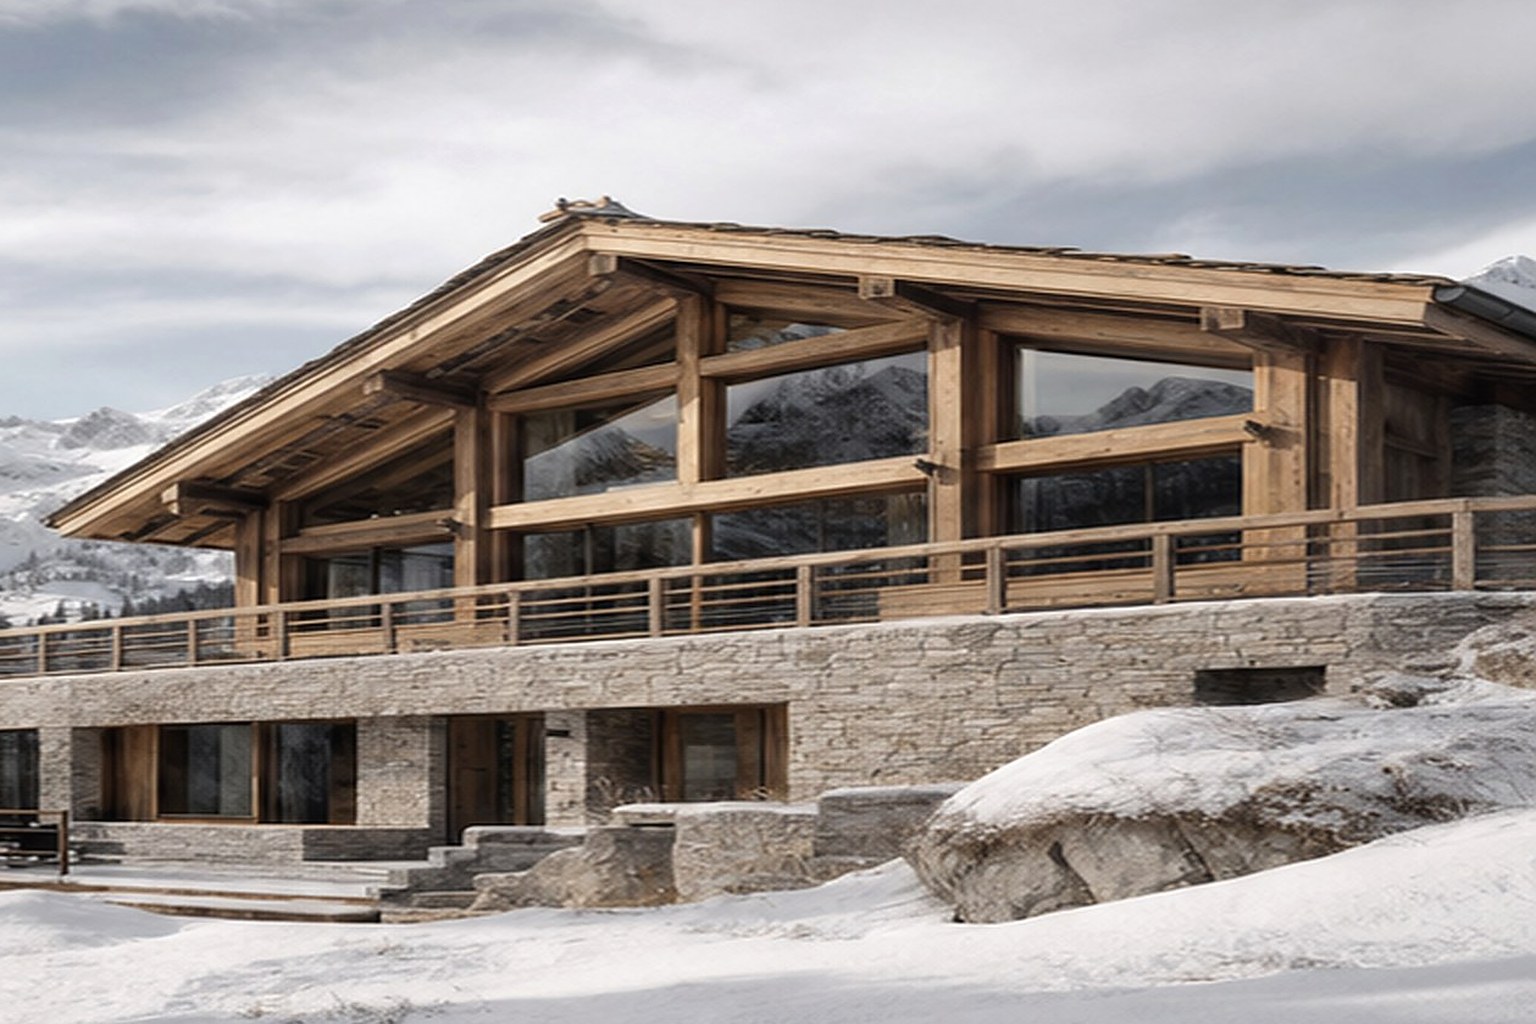
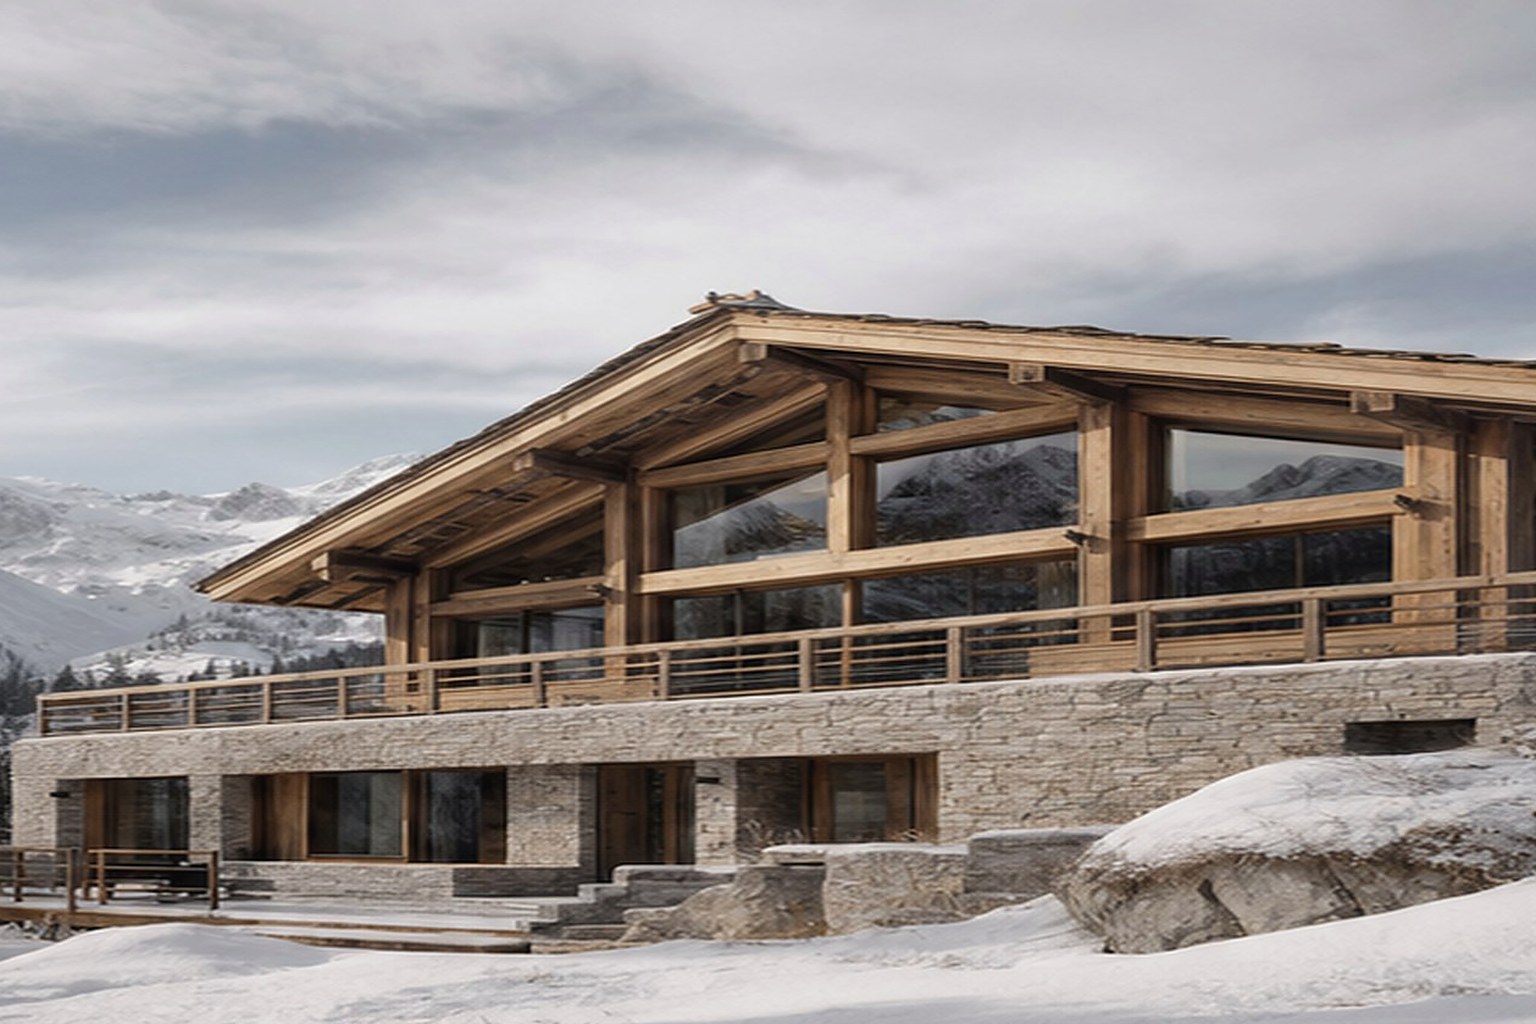
A mountain house built as a sequence of heavy stone rooms and lighter timber living spaces, framing the changing conditions of the Alpine landscape.
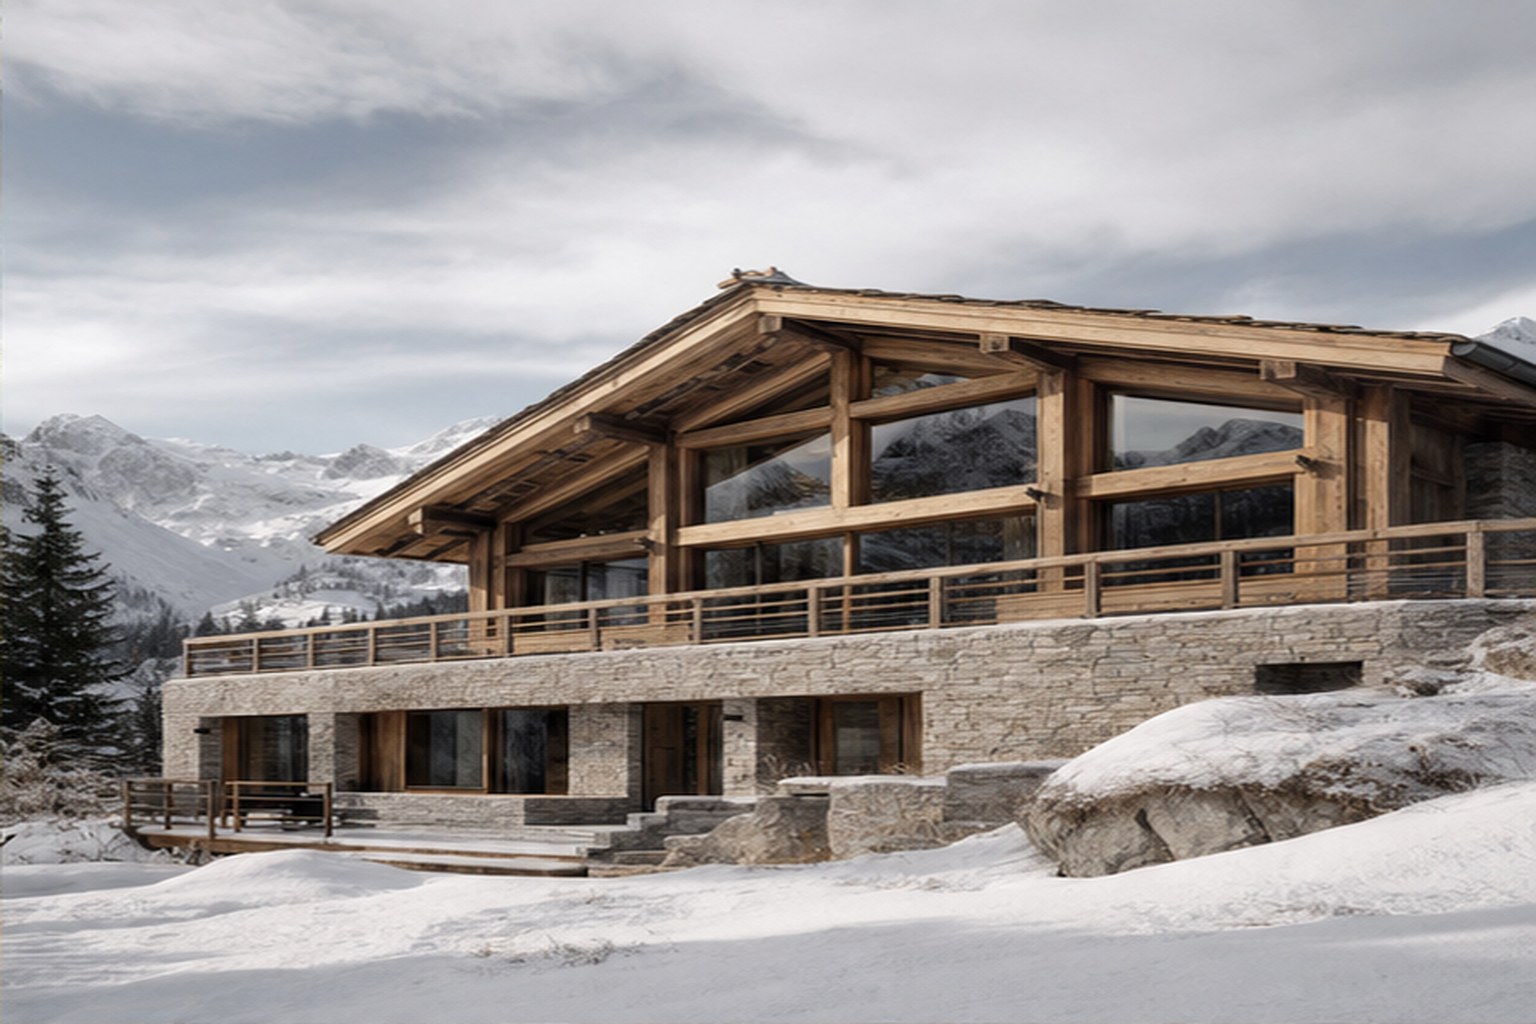
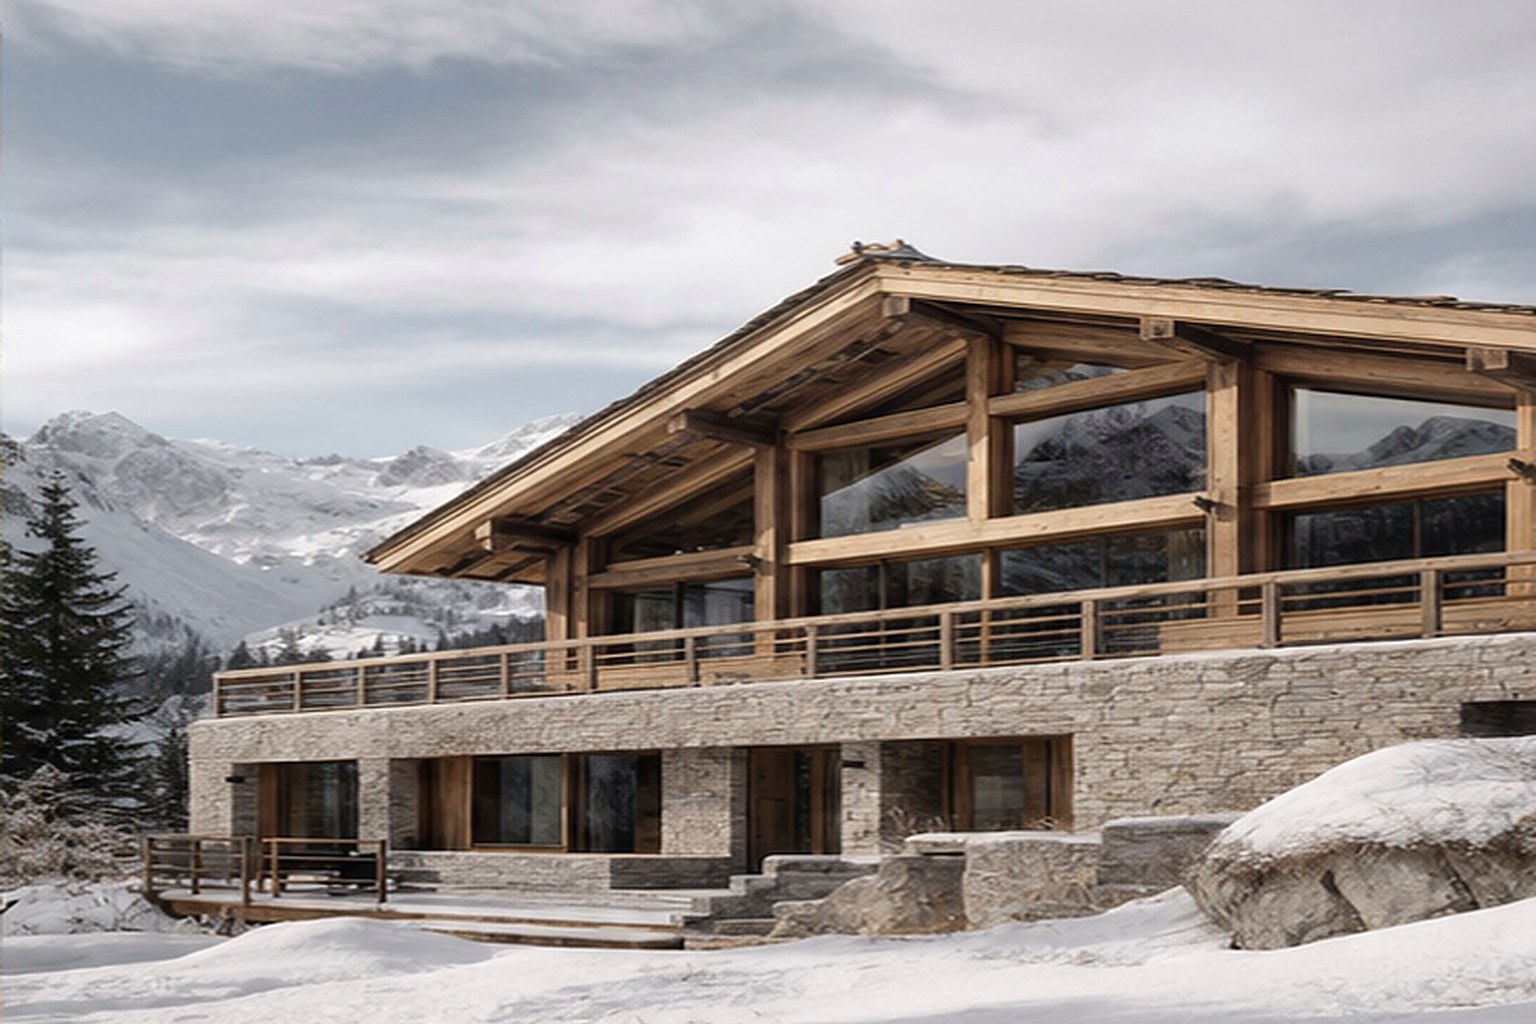
The lower level is embedded in the slope and contains bedrooms, spa and service spaces within a stone base. Above, a broad timber roof shelters the principal living room and terraces. Reclaimed oak, lime plaster, dark steel and local granite are used with precision rather than rustic effect.
LocationMegève
DisciplineArchitecture & Interior Design
Area620 m²
CountryFrance
02
Spatial Sequence
The upper living room opens to a broad mountain panorama.
03
Material & Light
Reclaimed oak and granite bring warmth to the winter interior.
04
Landscape & Detail
Bedrooms sit quietly within the stone base of the chalet.