Cour des Arts
ClientVille d’Arles
TypologyCultural
Year2025
StatusCompleted
01
Project Details
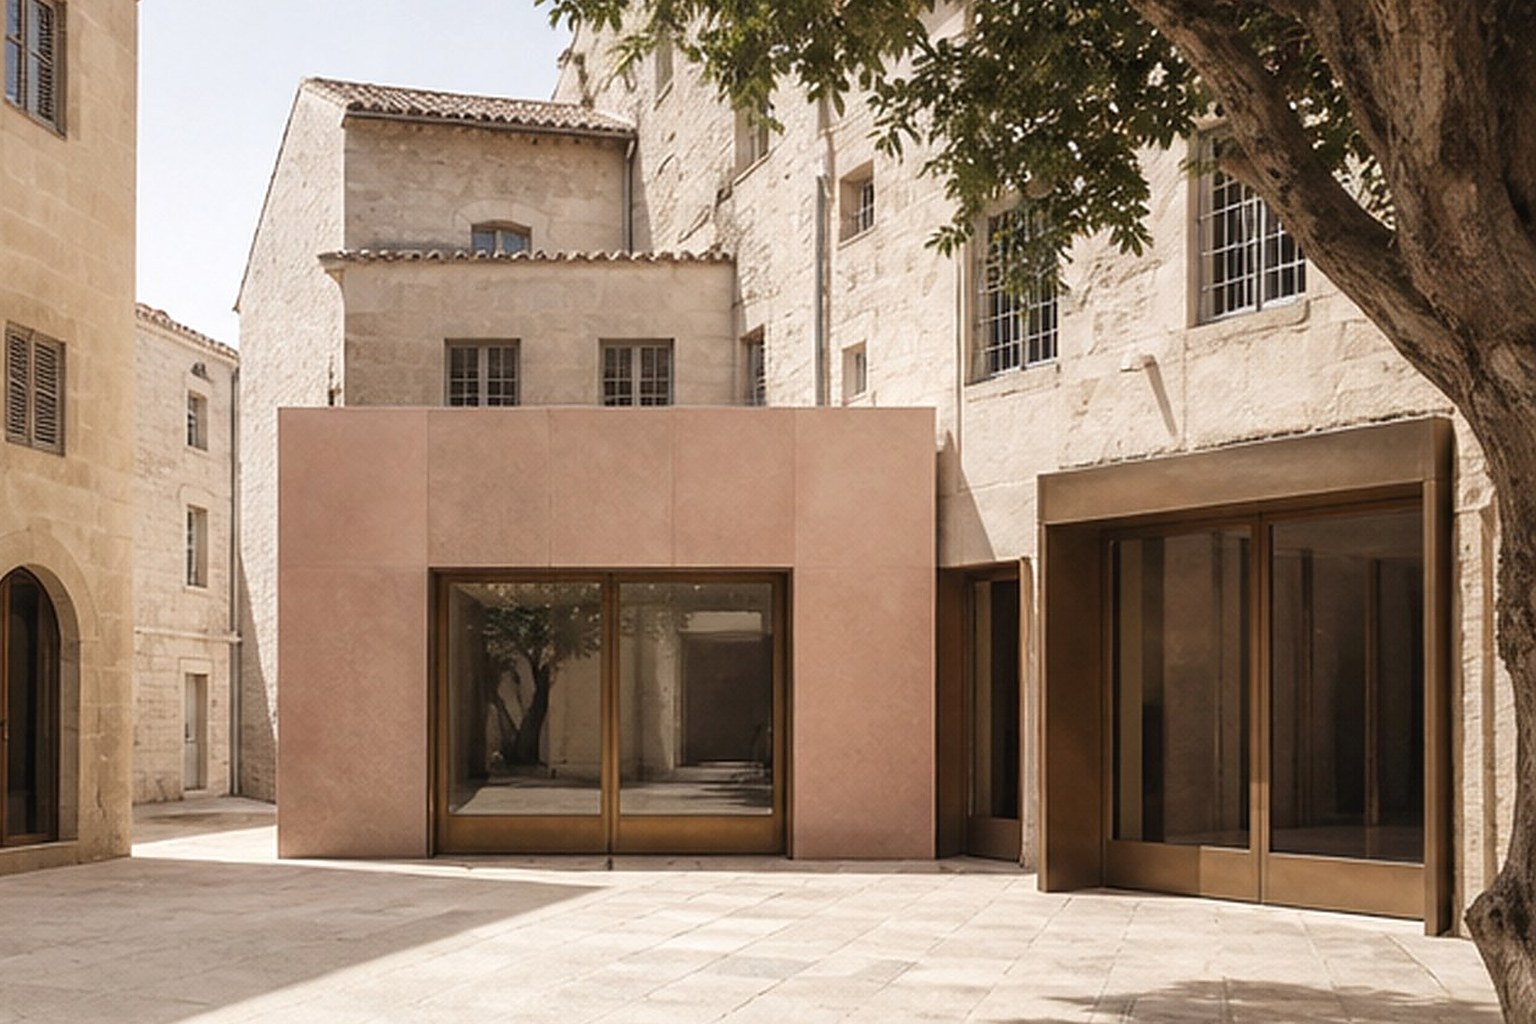
The conversion of three interconnected townhouses into a centre for craft, photography and public workshops.
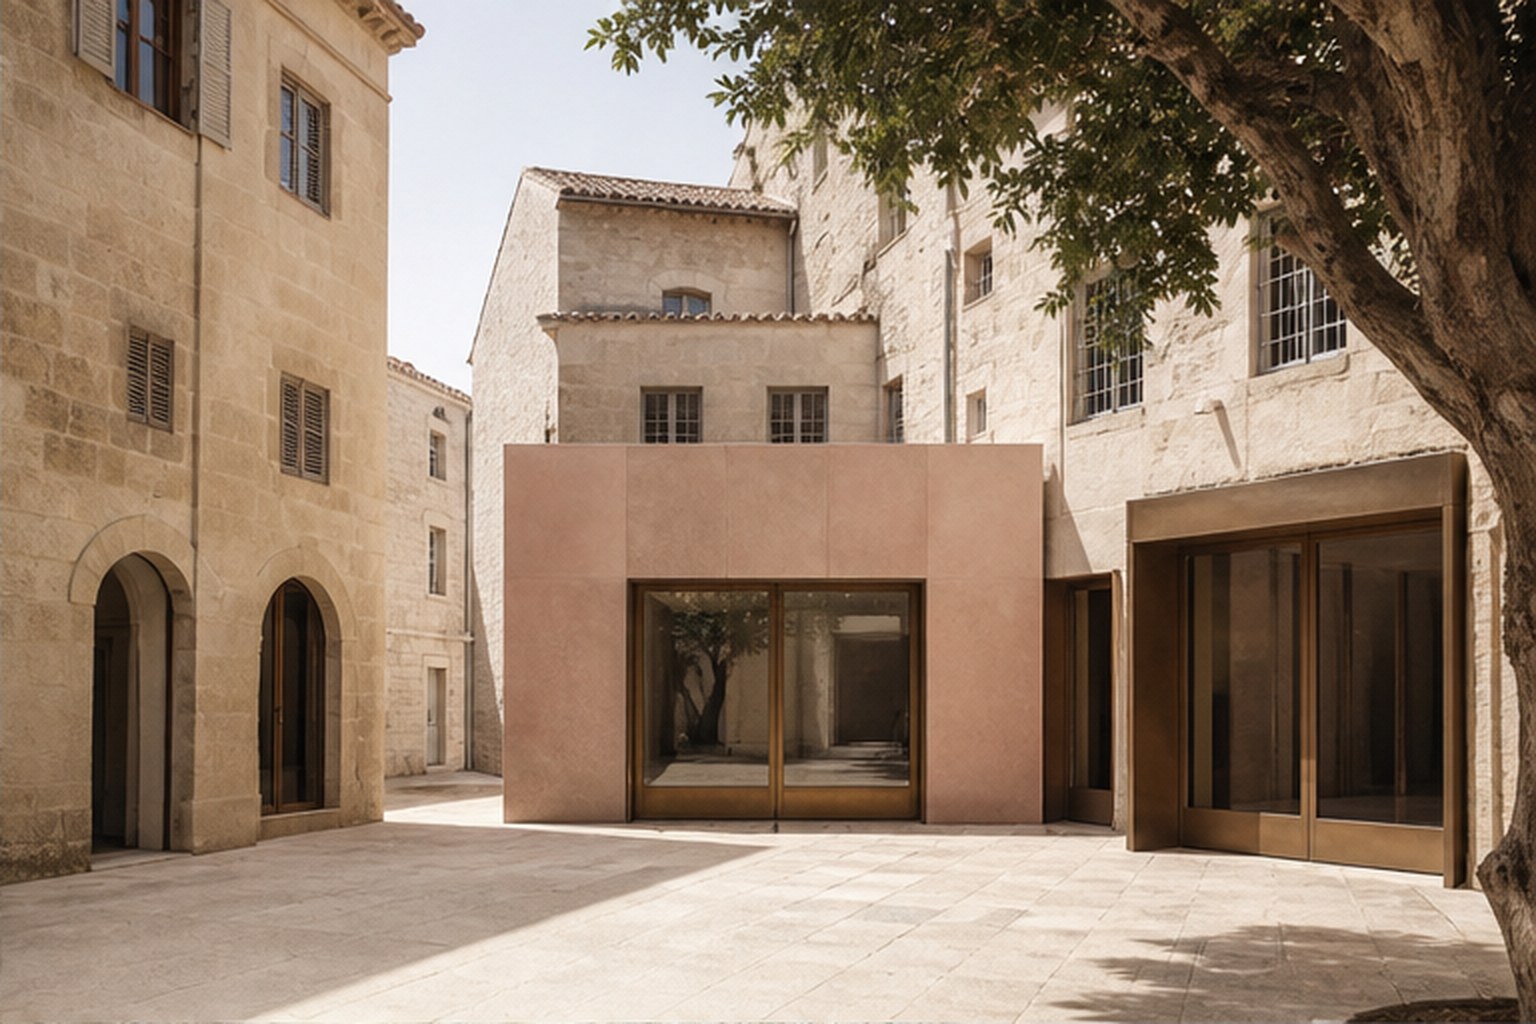
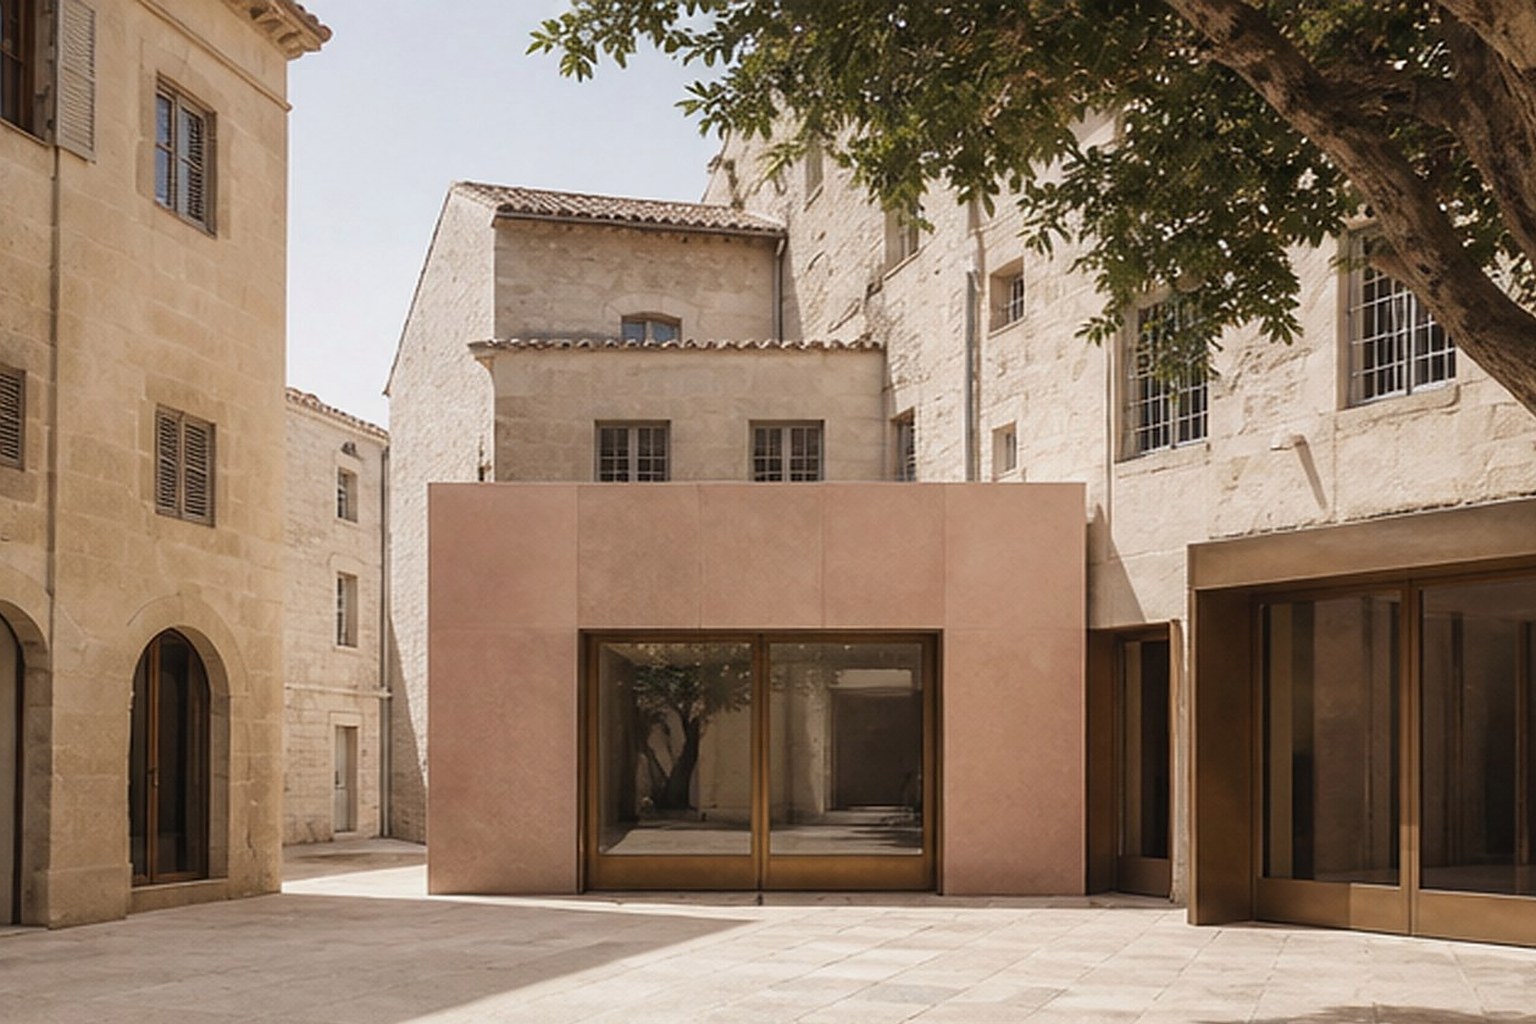
A new public courtyard unites buildings from different periods without forcing them into a single language. Existing stone rooms are repaired and left legible; contemporary additions use pigmented concrete and slender bronze frames. The ground floor remains porous throughout the day, connecting workshops, café and street.
LocationArles
DisciplineArchitecture, Conservation & Public Realm
Area2,640 m²
CountryFrance
02
Spatial Sequence
A shared courtyard connects the three historic buildings.
03
Material & Light
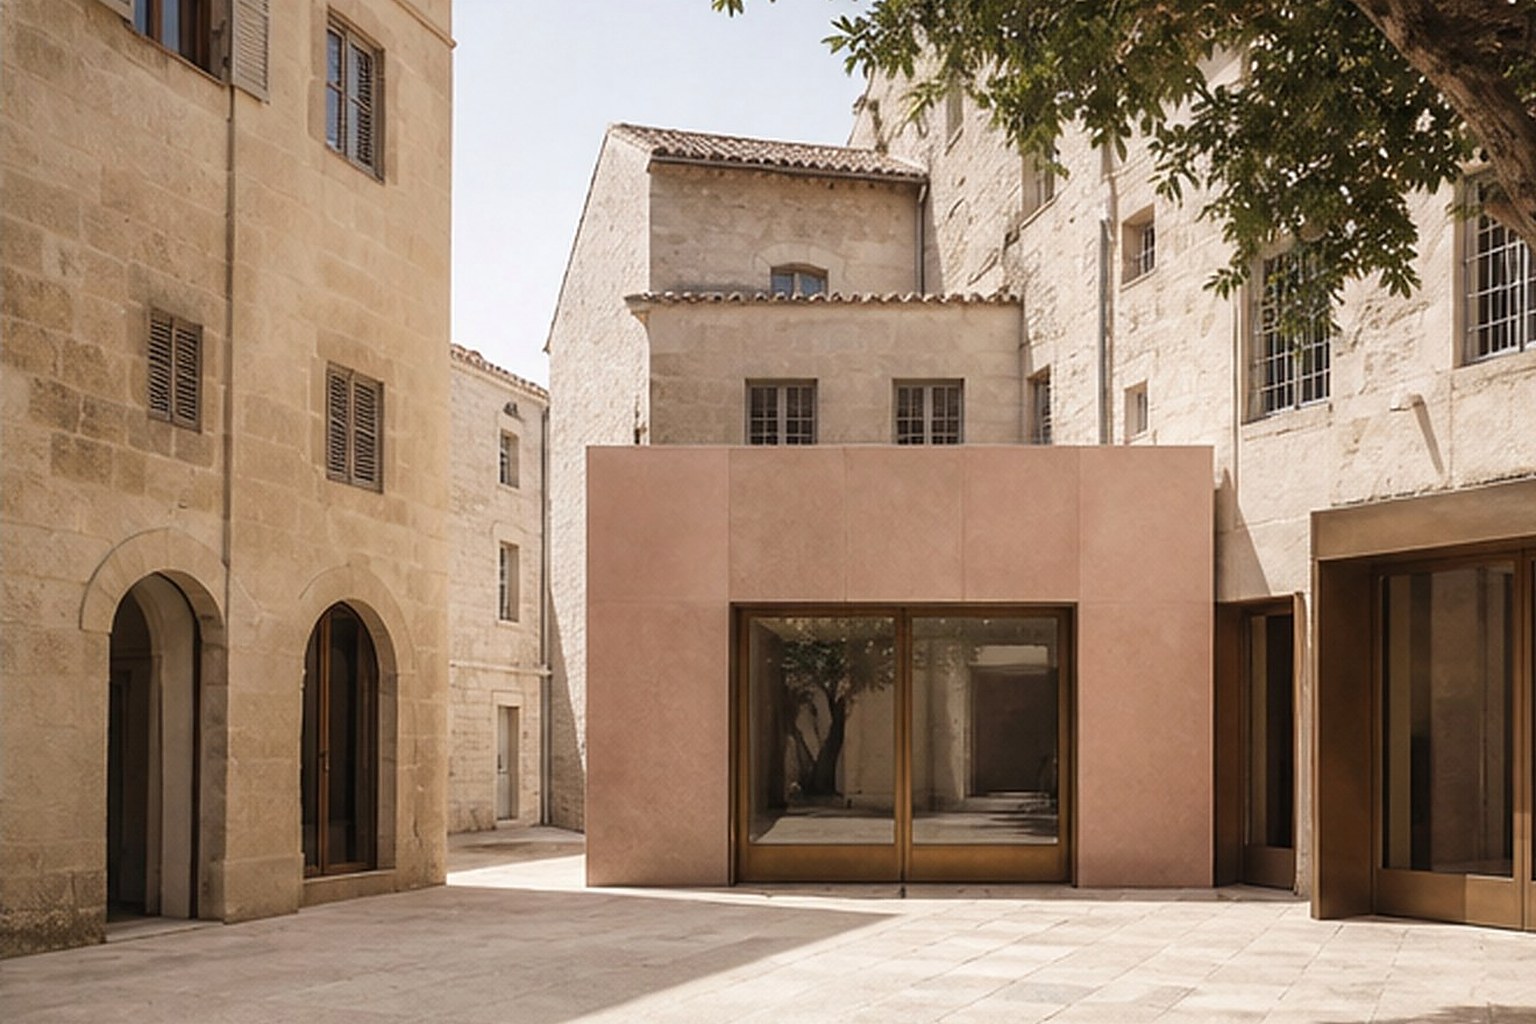
Workshops remain visible and accessible from the public route.
04
Landscape & Detail
Pigmented concrete distinguishes new work from restored stone.