Résidence des Cèdres
ClientCèdres Développement
TypologyResidential
Year2026
StatusIn progress
01
Project Details
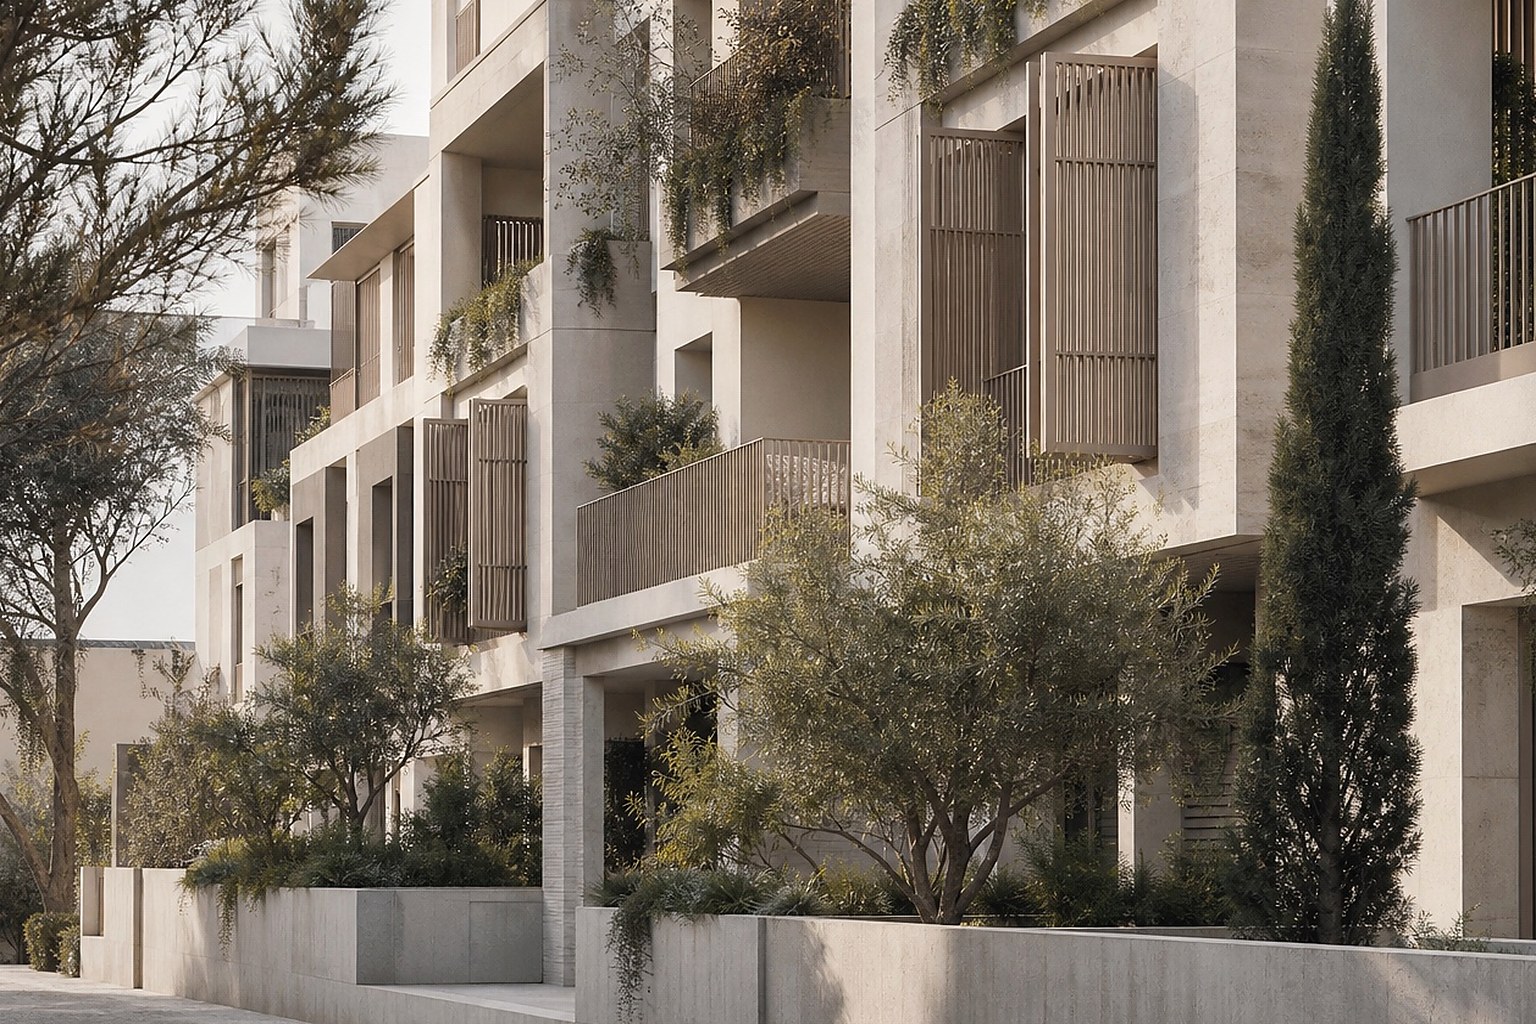
A residential ensemble of forty-eight apartments arranged around a mature cedar garden, with generous outdoor rooms and shared shaded spaces.
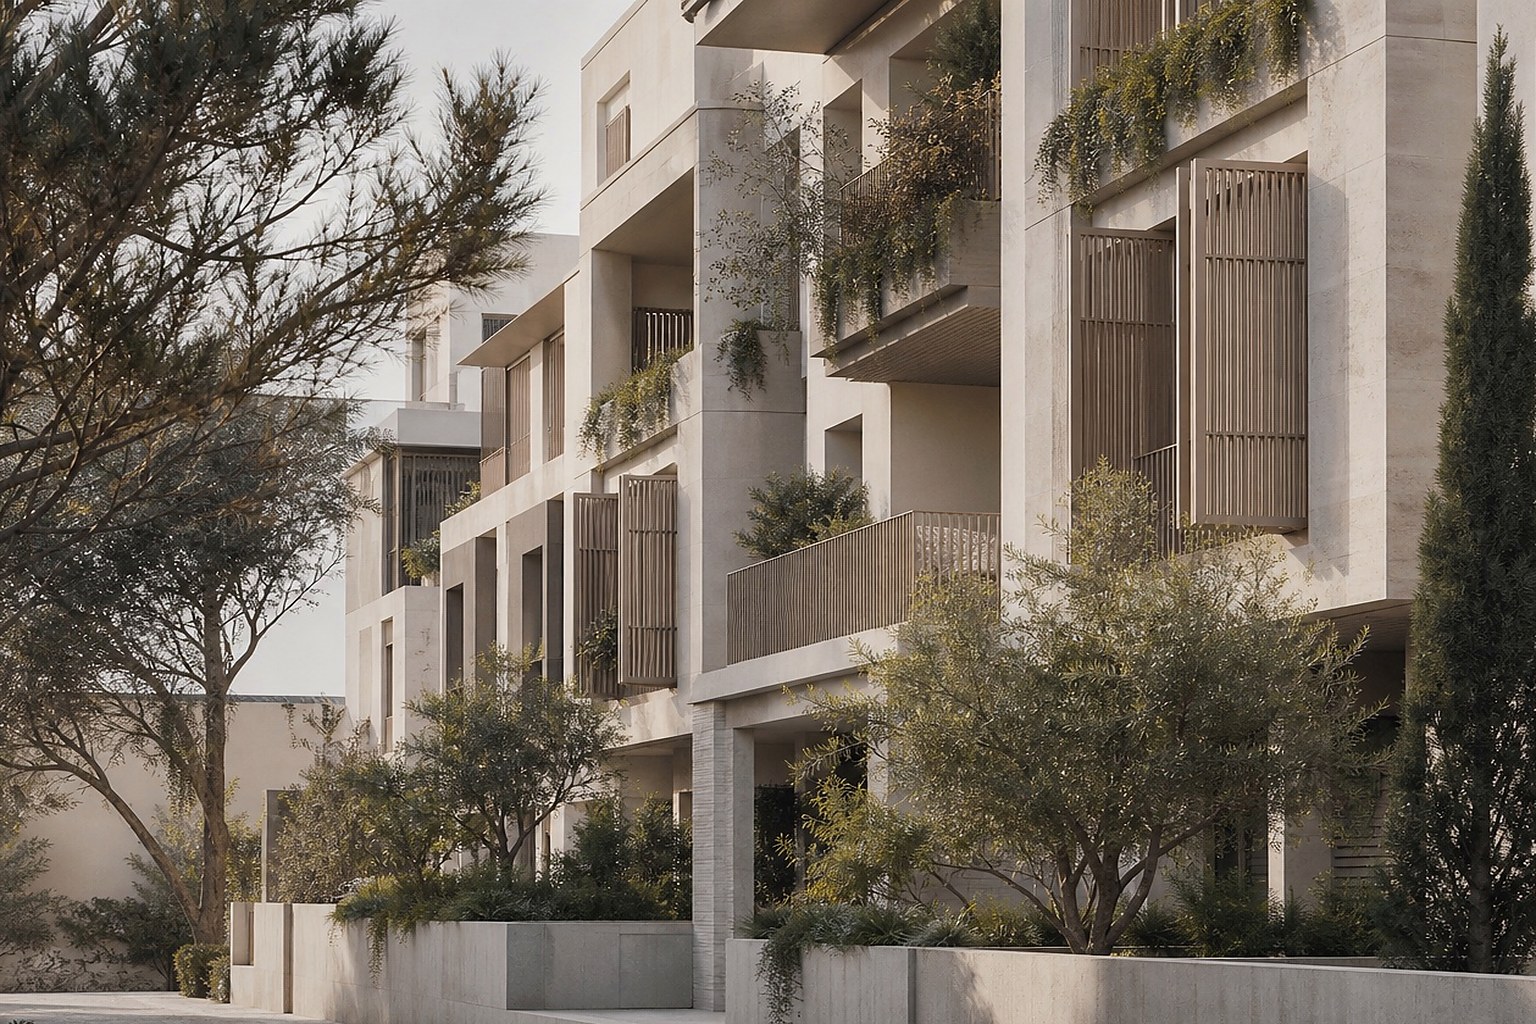
The project rejects the sealed apartment block in favour of four slender buildings with open circulation and planted thresholds. Deep balconies act as climatic buffers, while perforated masonry screens provide privacy and ventilation. At ground level, the garden extends beneath the buildings to create a continuous communal landscape.
LocationCasablanca
DisciplineArchitecture & Landscape Design
Area12,800 m²
CountryMorocco
02
Spatial Sequence
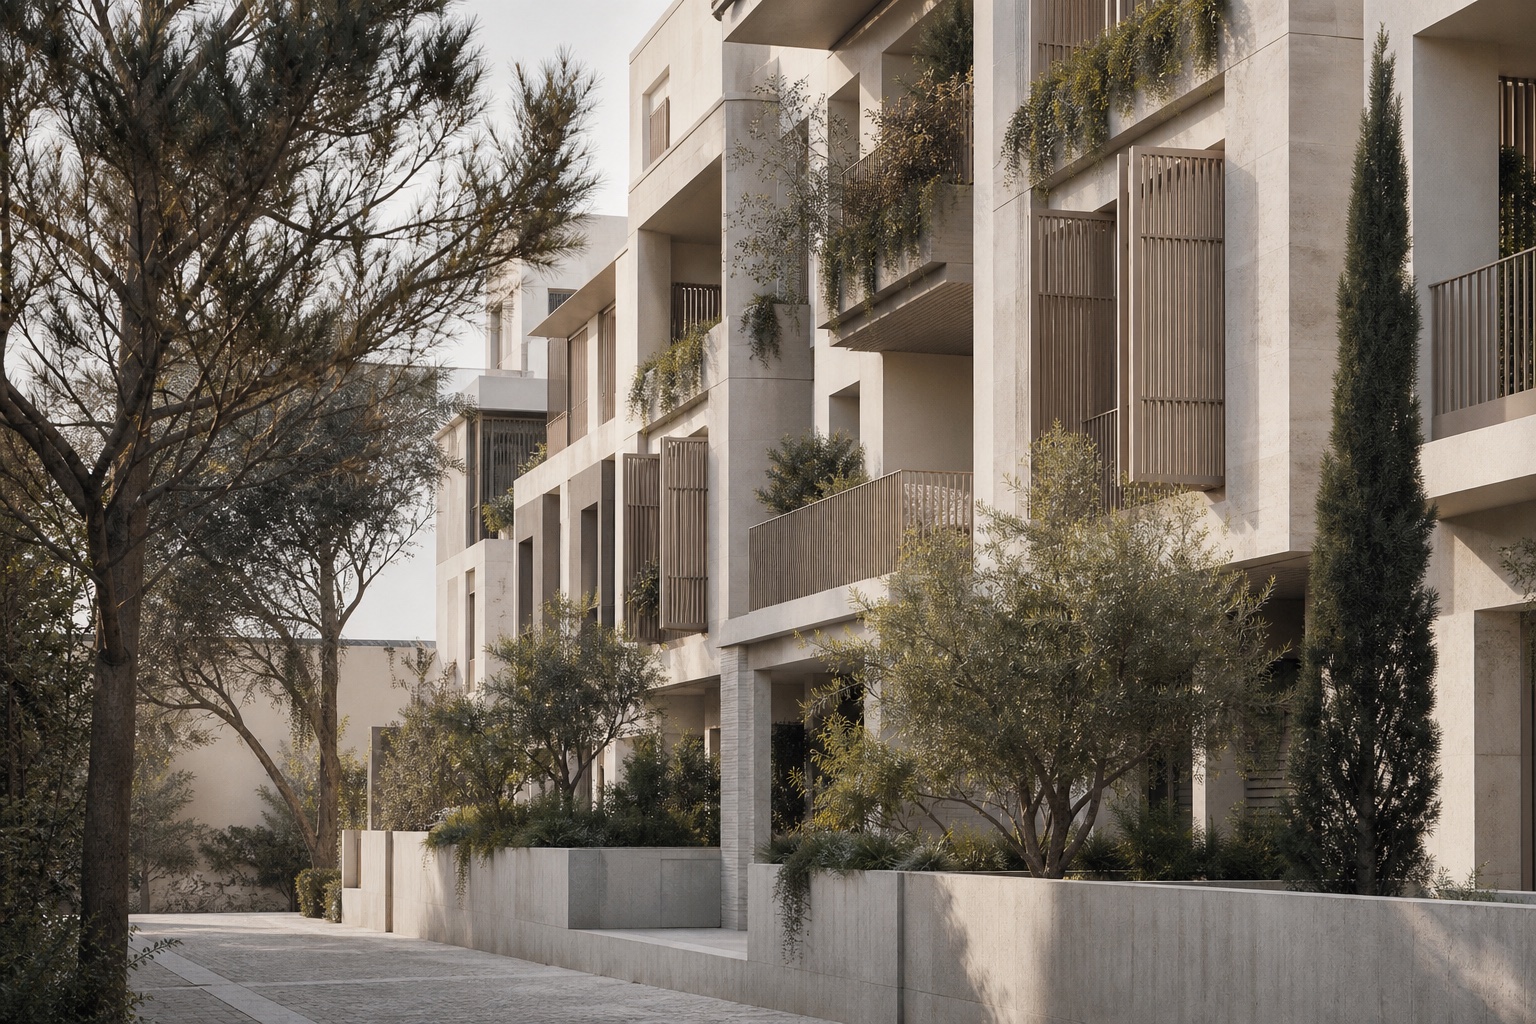
Deep terraces create inhabitable climatic buffers.
03
Material & Light
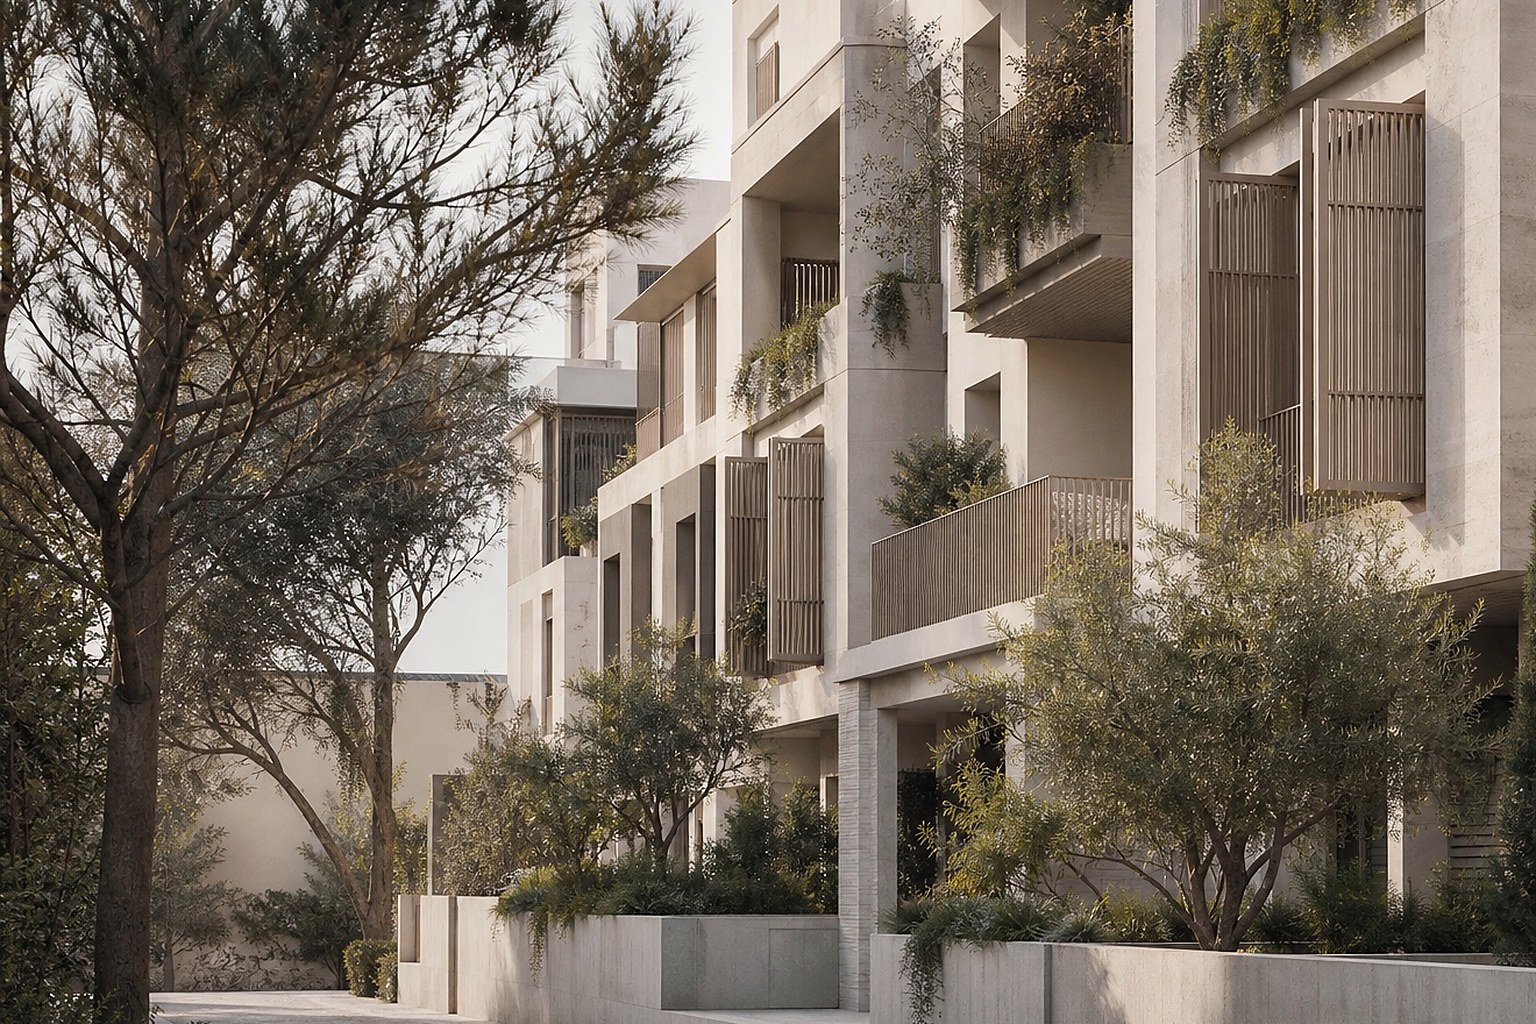
Open circulation overlooks the shared cedar garden.
04
Landscape & Detail
Perforated screens balance privacy, shade and ventilation.