École des Horizons
ClientFondation Horizons
TypologyCultural
Year2026
StatusIn progress
01
Project Details
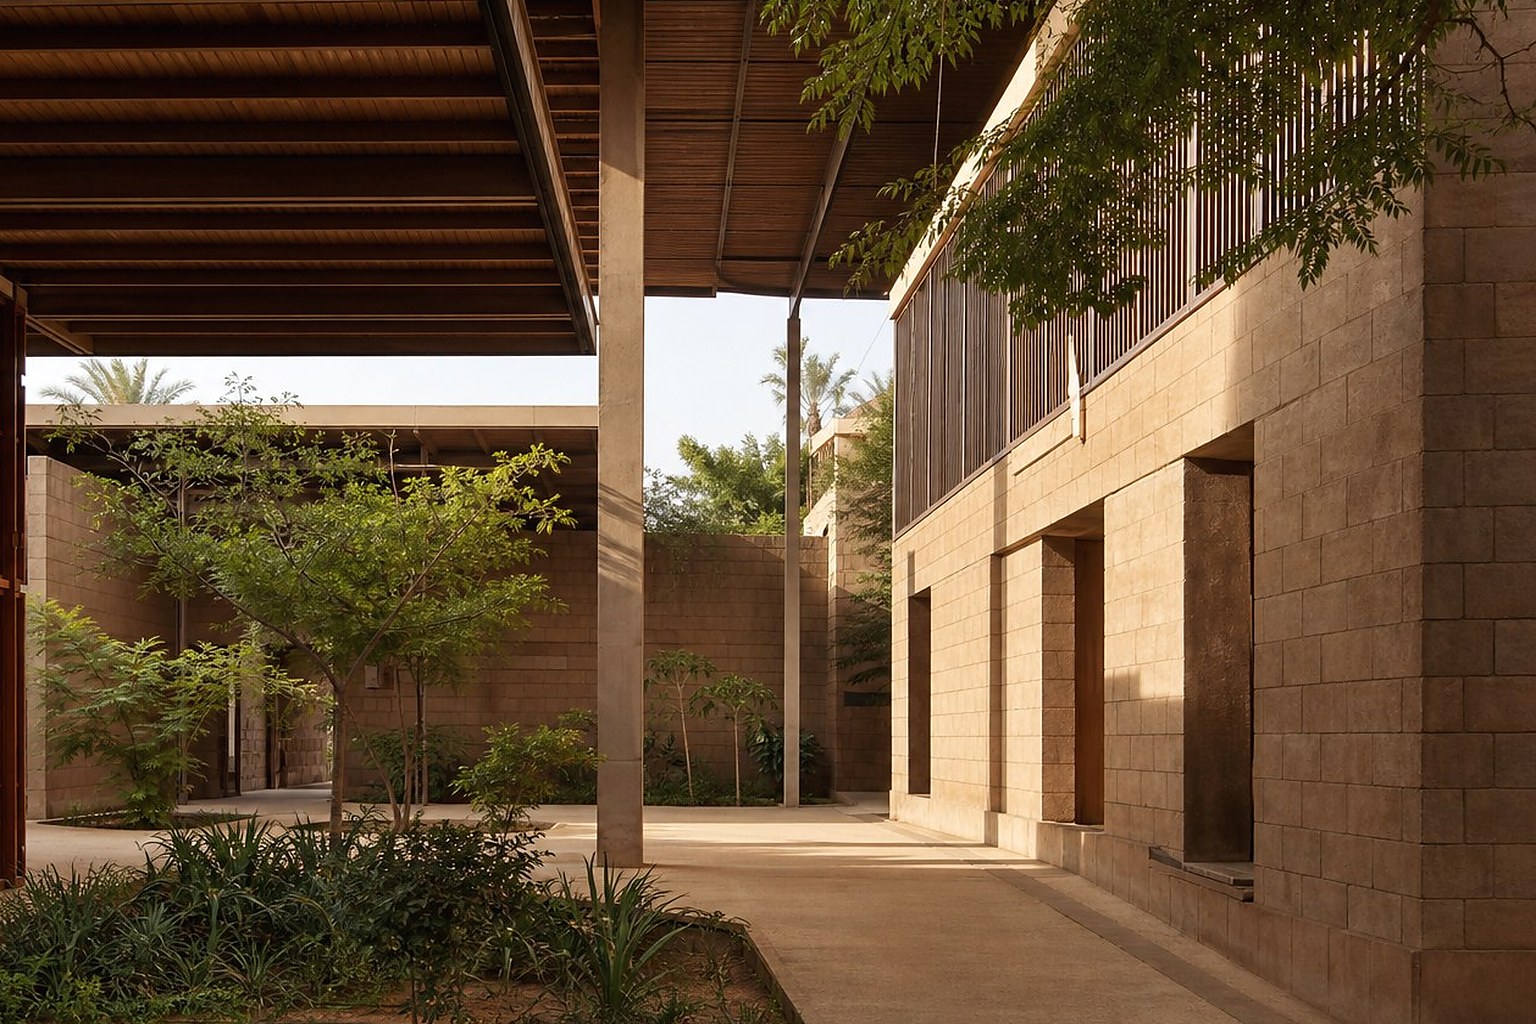
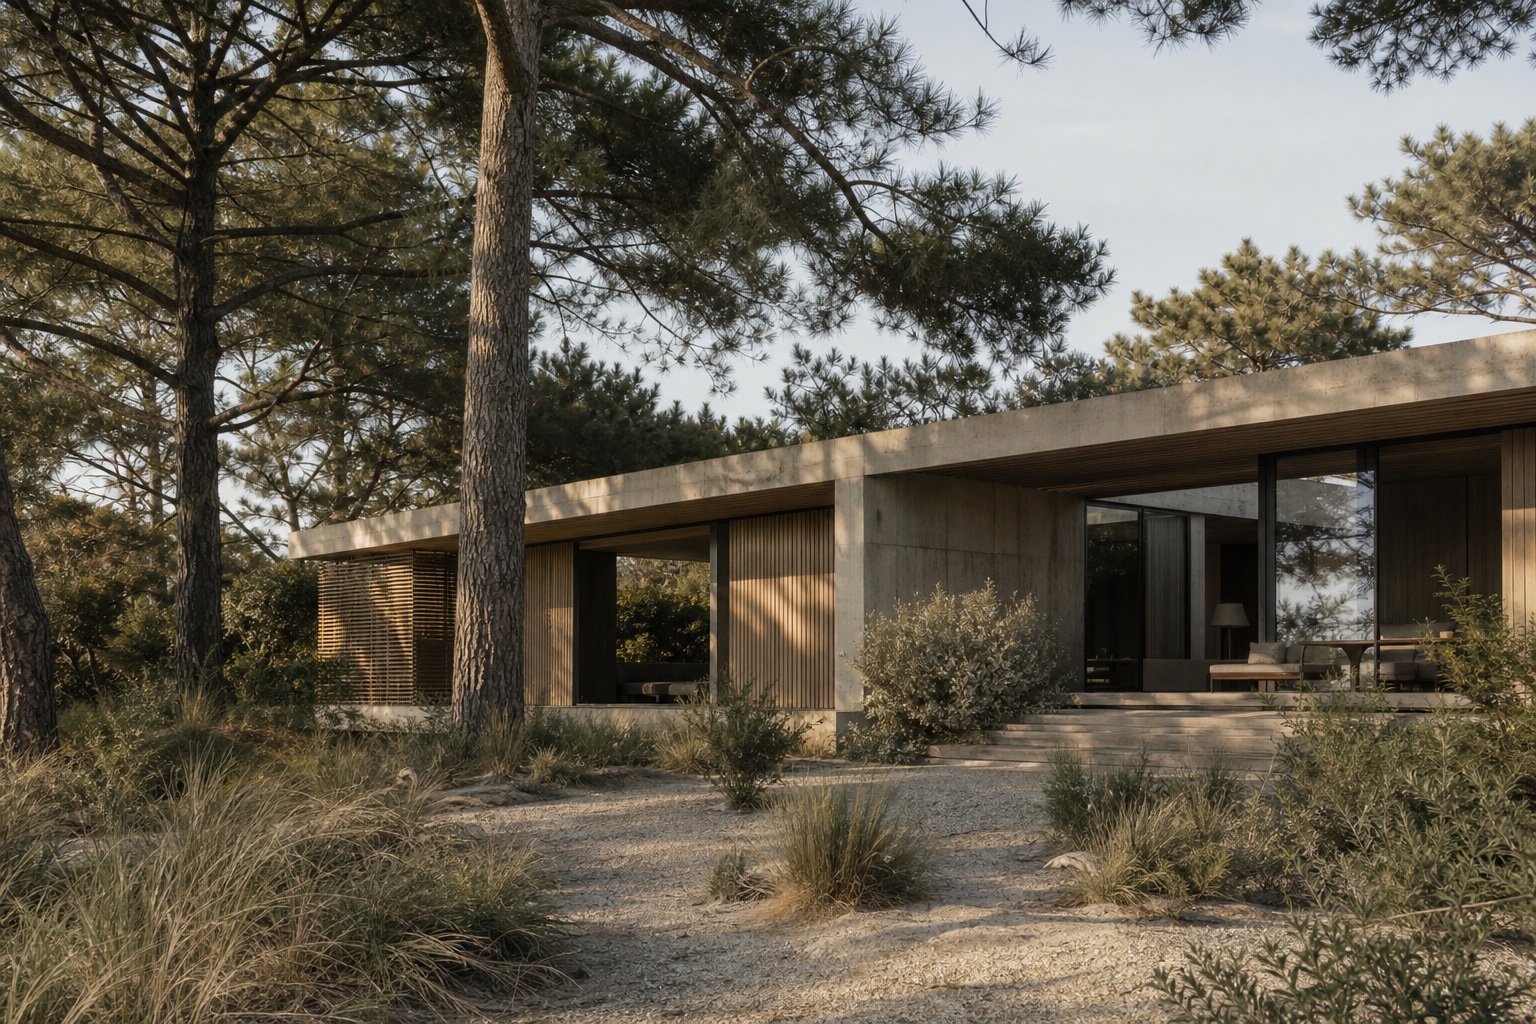
A school for art, design and making organised as a shaded campus of workshops, gardens and covered streets.
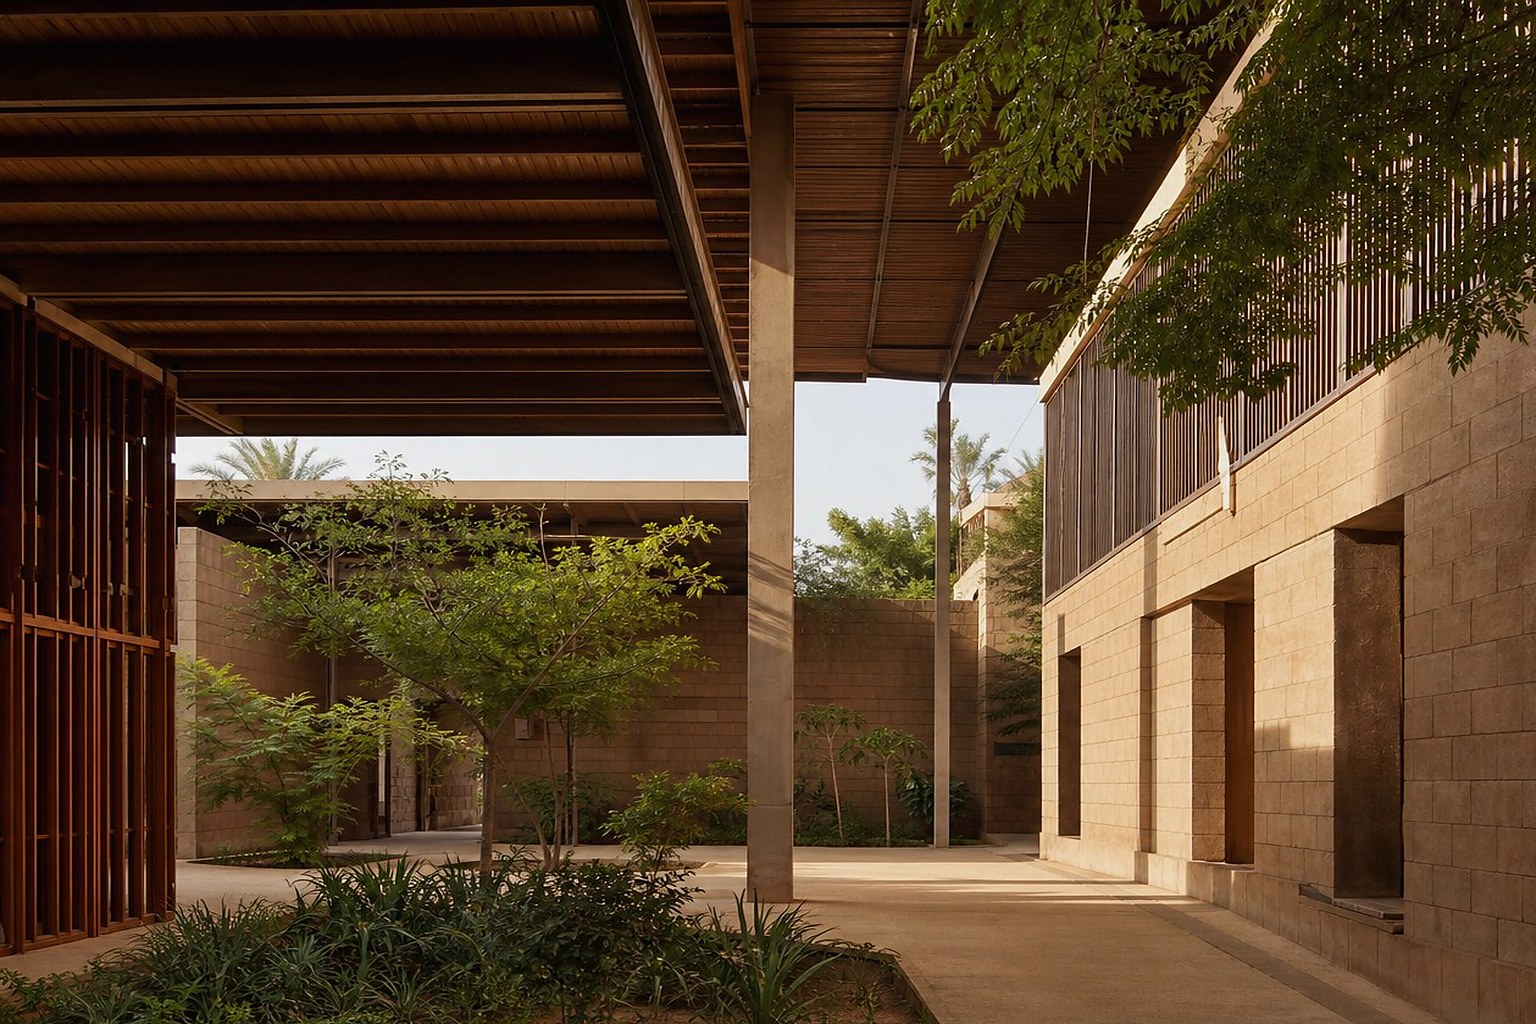
The project prioritises climate, adaptability and collective life. Workshops are naturally ventilated and gathered beneath broad roofs that collect rainwater and generate solar power. Compressed earth blocks, timber screens and terrazzo made from local aggregate form a robust, repairable material system.
LocationDakar
DisciplineArchitecture & Landscape Design
Area4,600 m²
CountrySenegal
02
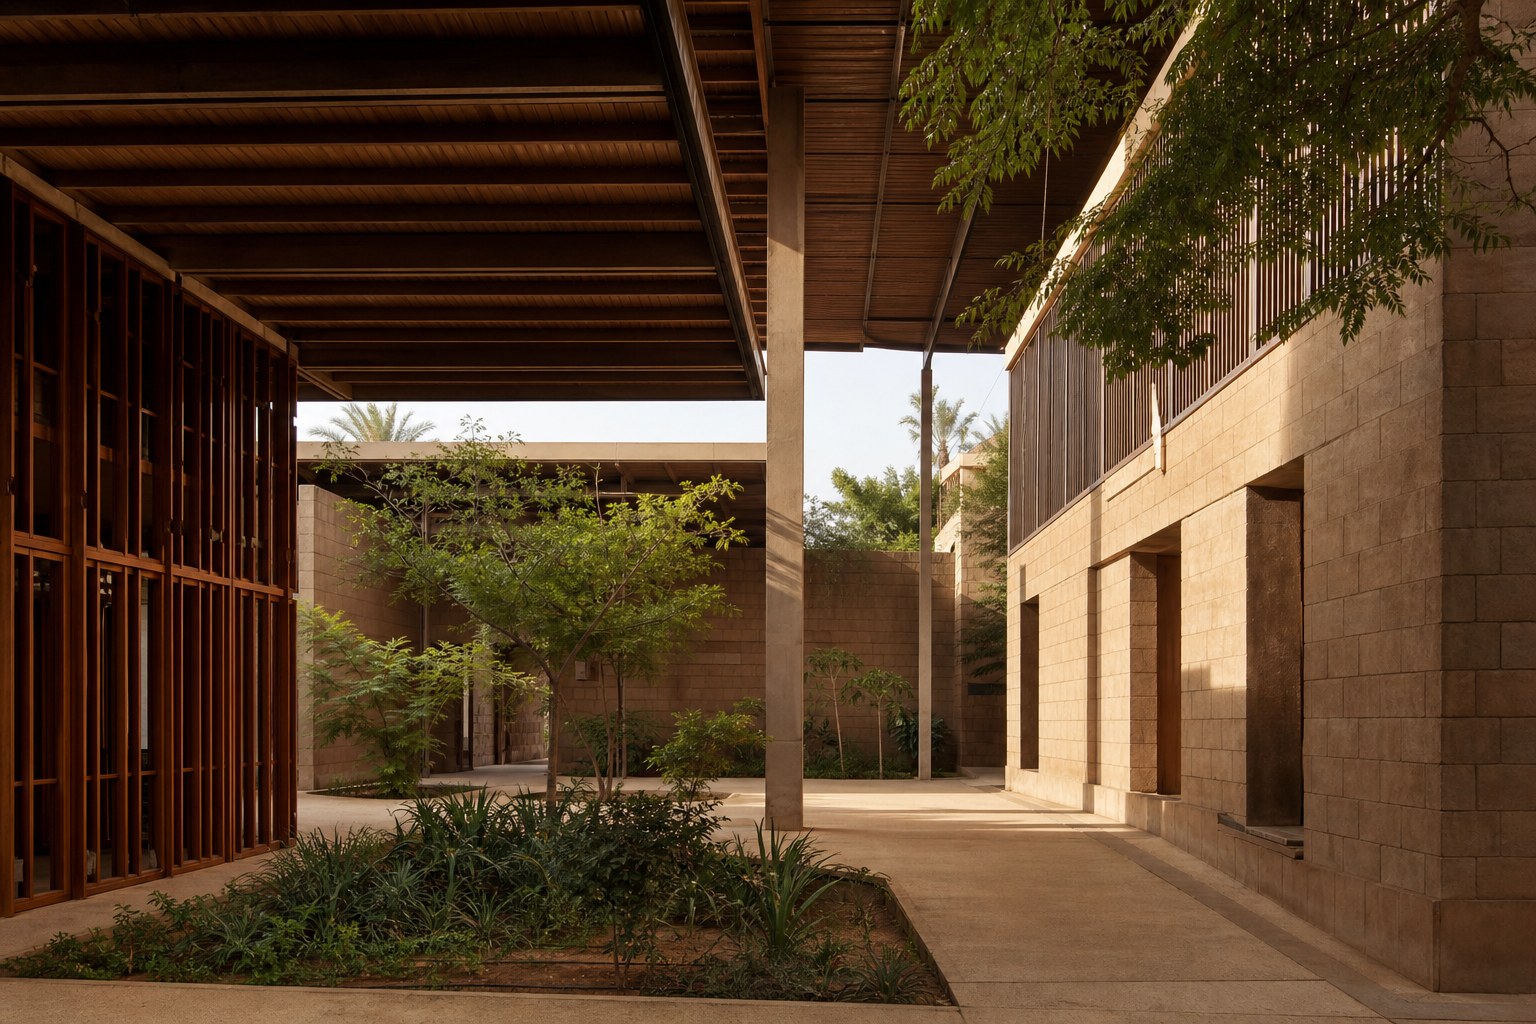
Spatial Sequence
Covered streets connect workshops, gardens and shared rooms.
03
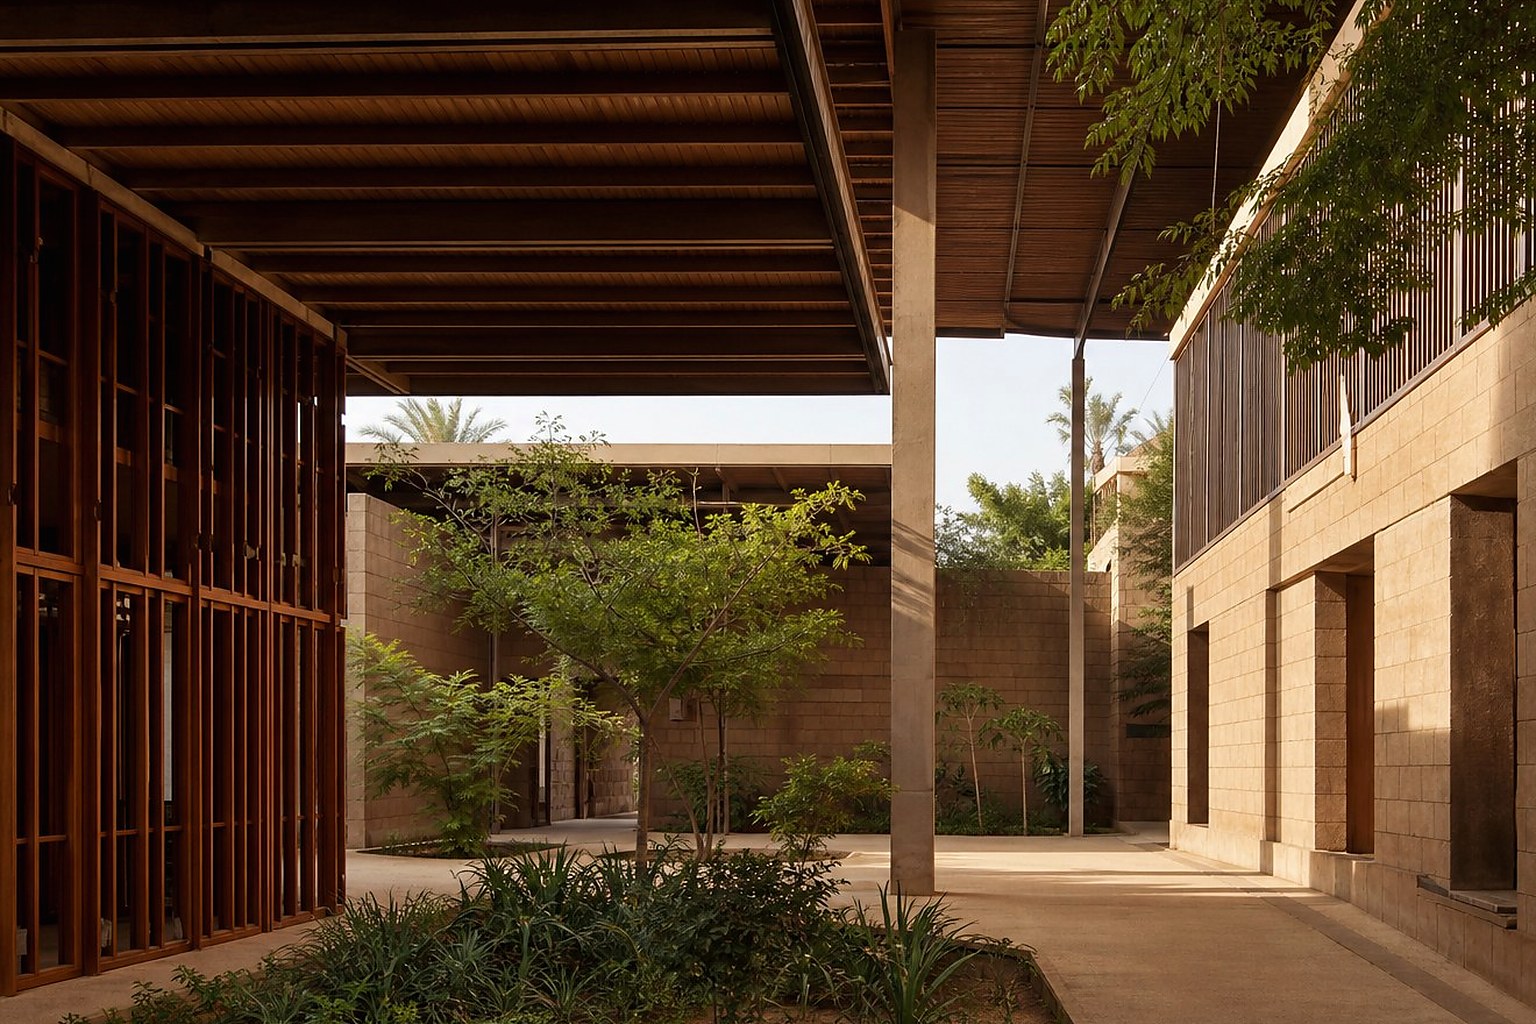
Material & Light
Broad roofs provide shade, energy and rainwater collection.
04
Landscape & Detail
Earth blocks and timber screens create a repairable architecture.