Maison des Pins
ClientPrivate client
TypologyResidential
Year2025
StatusCompleted
01
Project Details
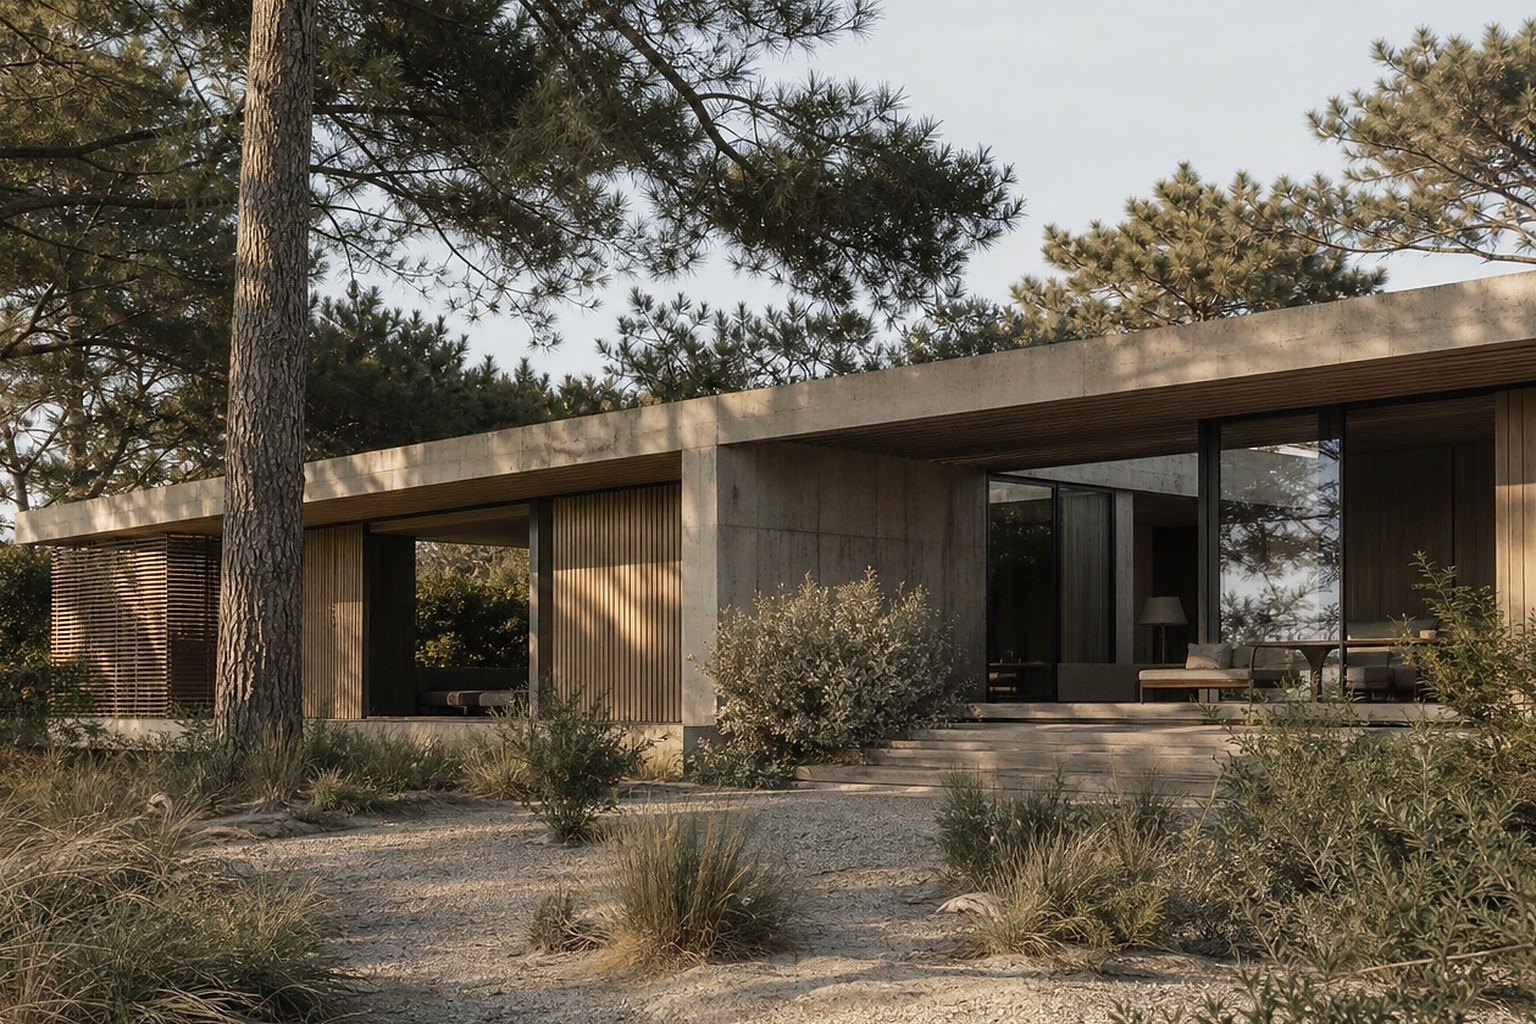
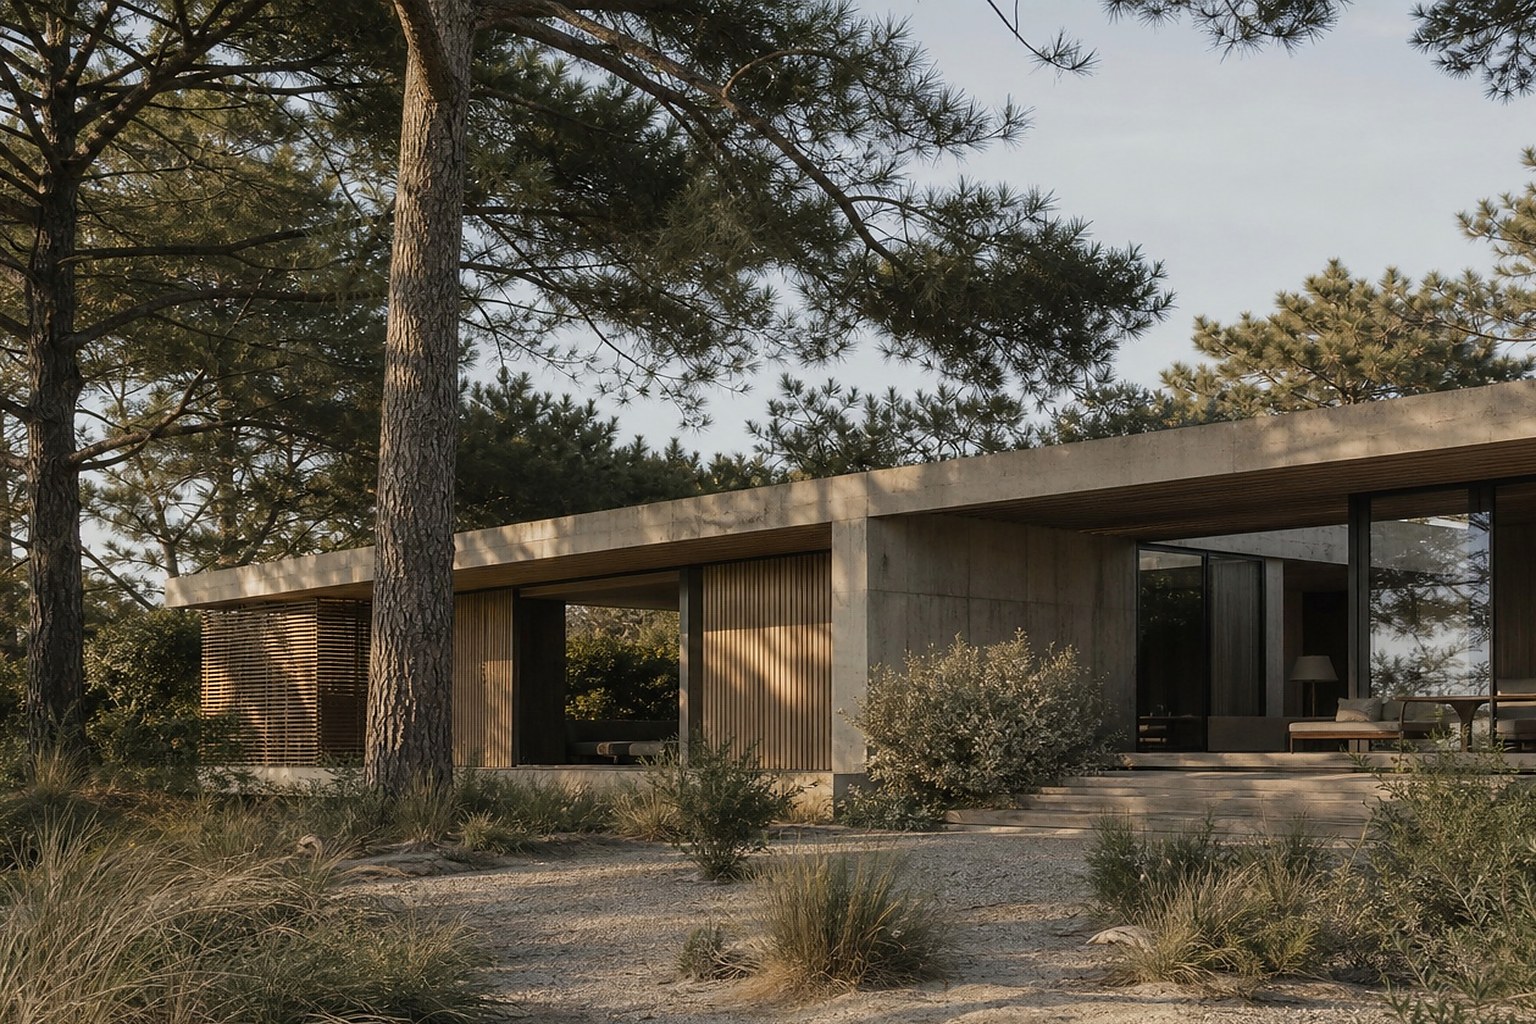
A family house folded into the pine landscape of Cap Ferret, conceived as a sequence of sheltered rooms, open terraces and filtered views towards the basin.
The architecture is deliberately quiet. A low mineral base anchors the house while a lighter timber volume sits among the trunks above it. Sliding façades allow the principal rooms to become exterior spaces in summer; in winter, deep reveals frame the shifting Atlantic light. Sand-toned stone, brushed oak and lime plaster form a restrained material palette that will weather with the site.
LocationCap Ferret
DisciplineArchitecture & Interior Design
Area410 m²
CountryFrance
02
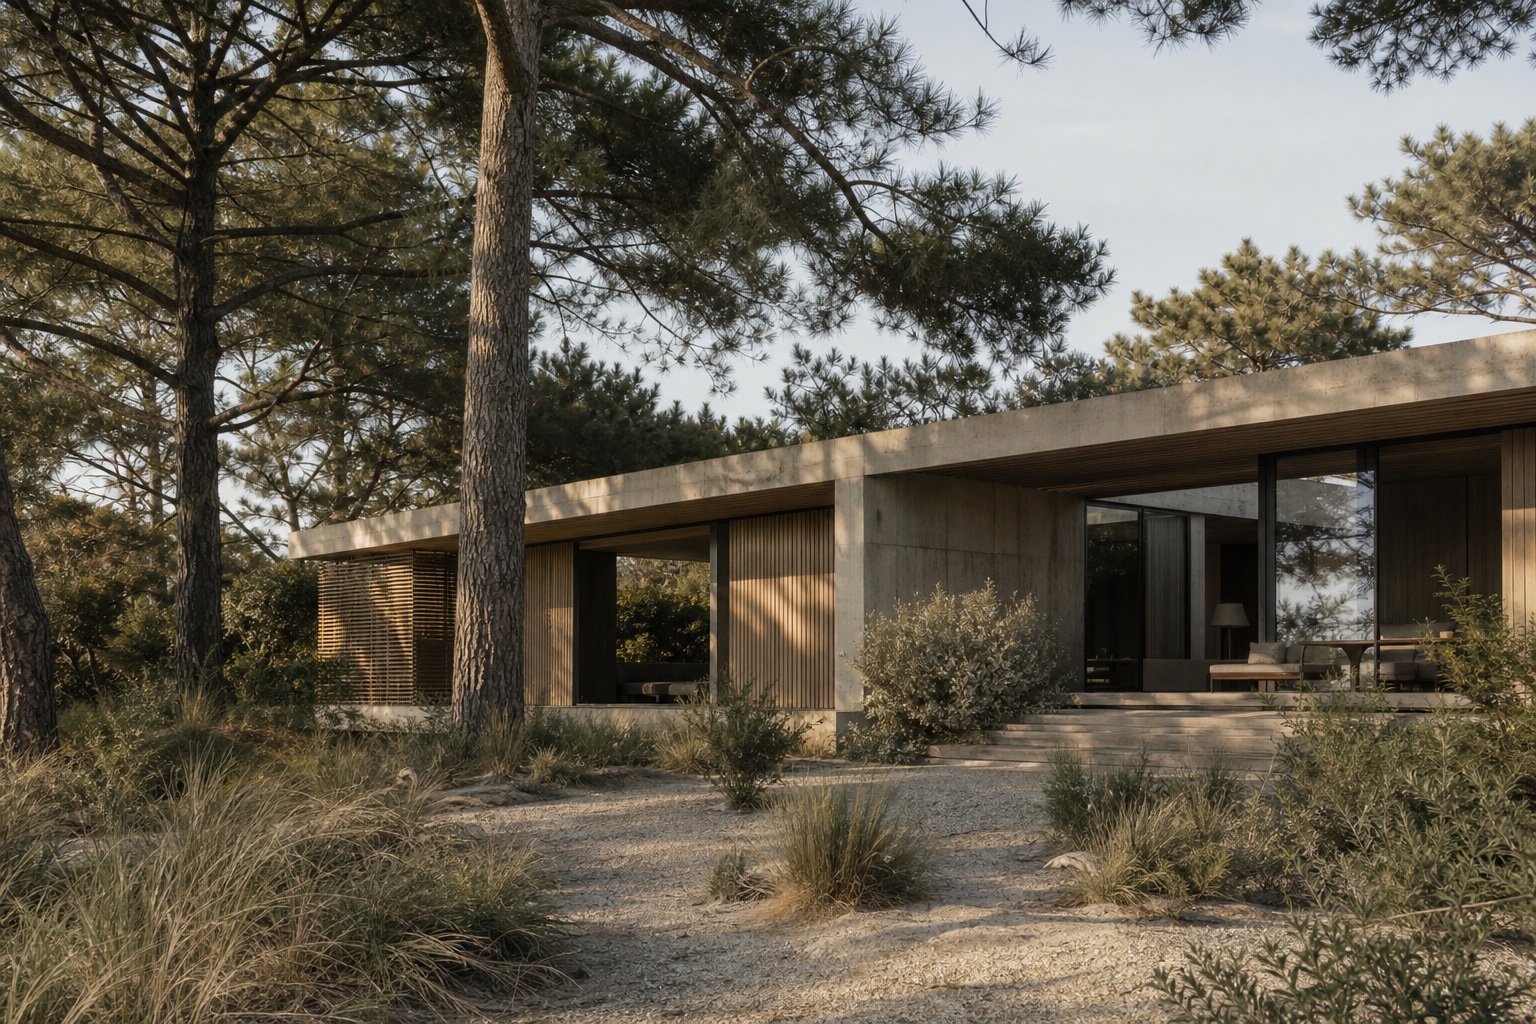
Spatial Sequence
The garden elevation is screened by the existing pine canopy.
03
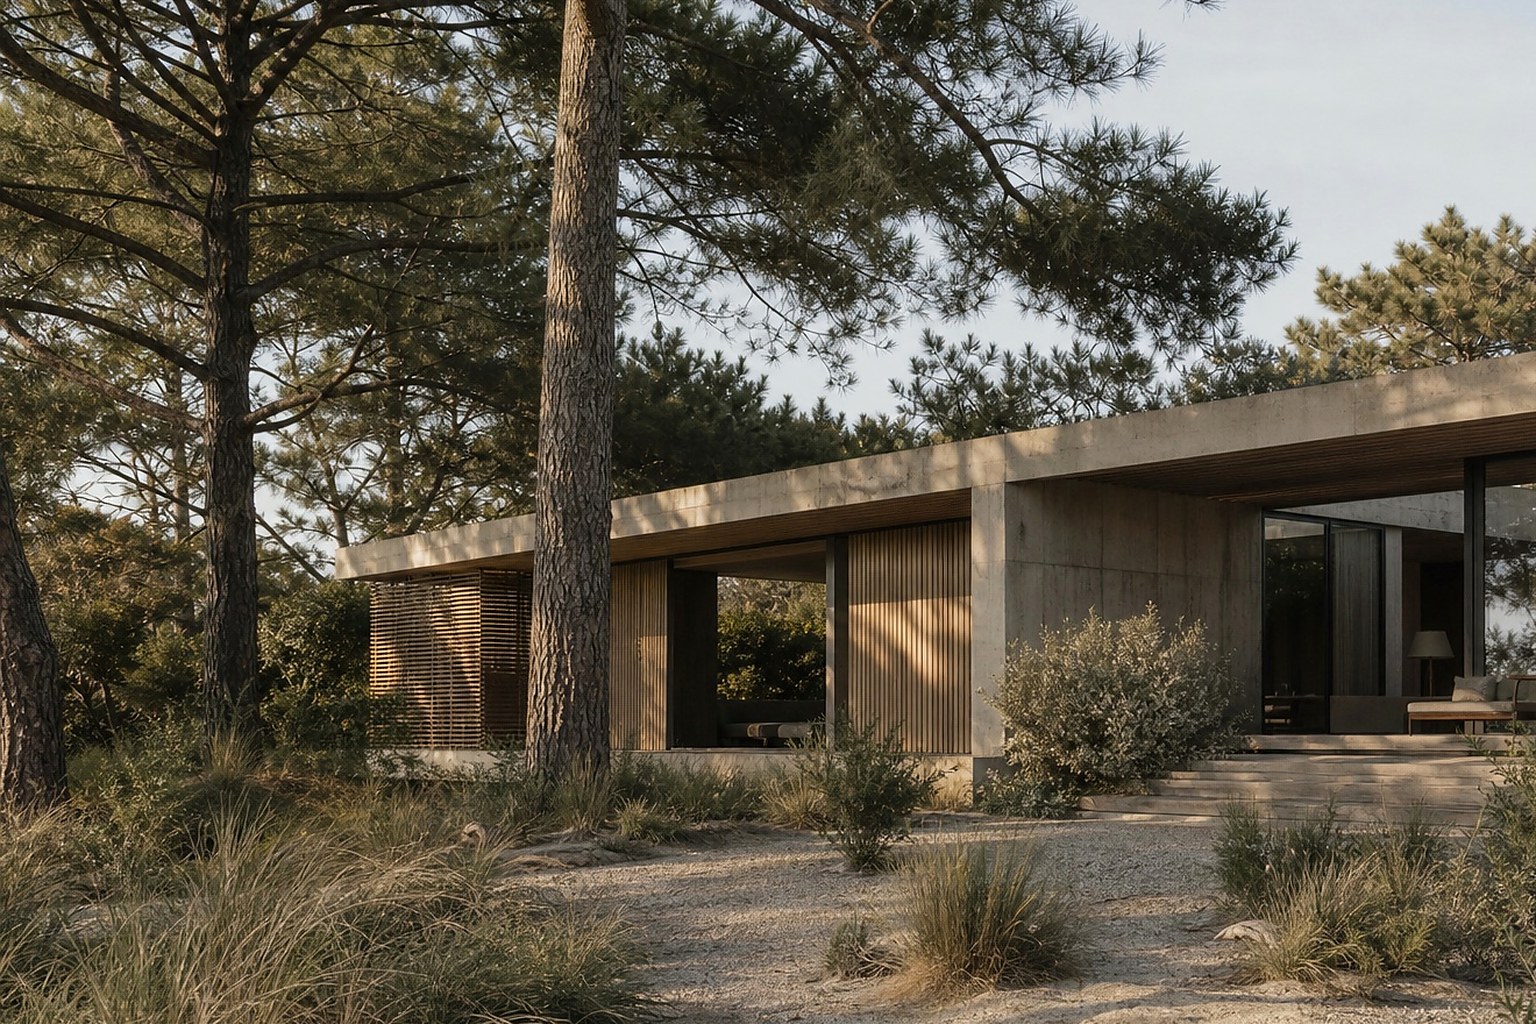
Material & Light
Oak joinery and pale stone extend the coastal palette indoors.
04
Landscape & Detail
Living spaces open as one continuous room towards the basin.