Galerie Saint-Roch
Project Details
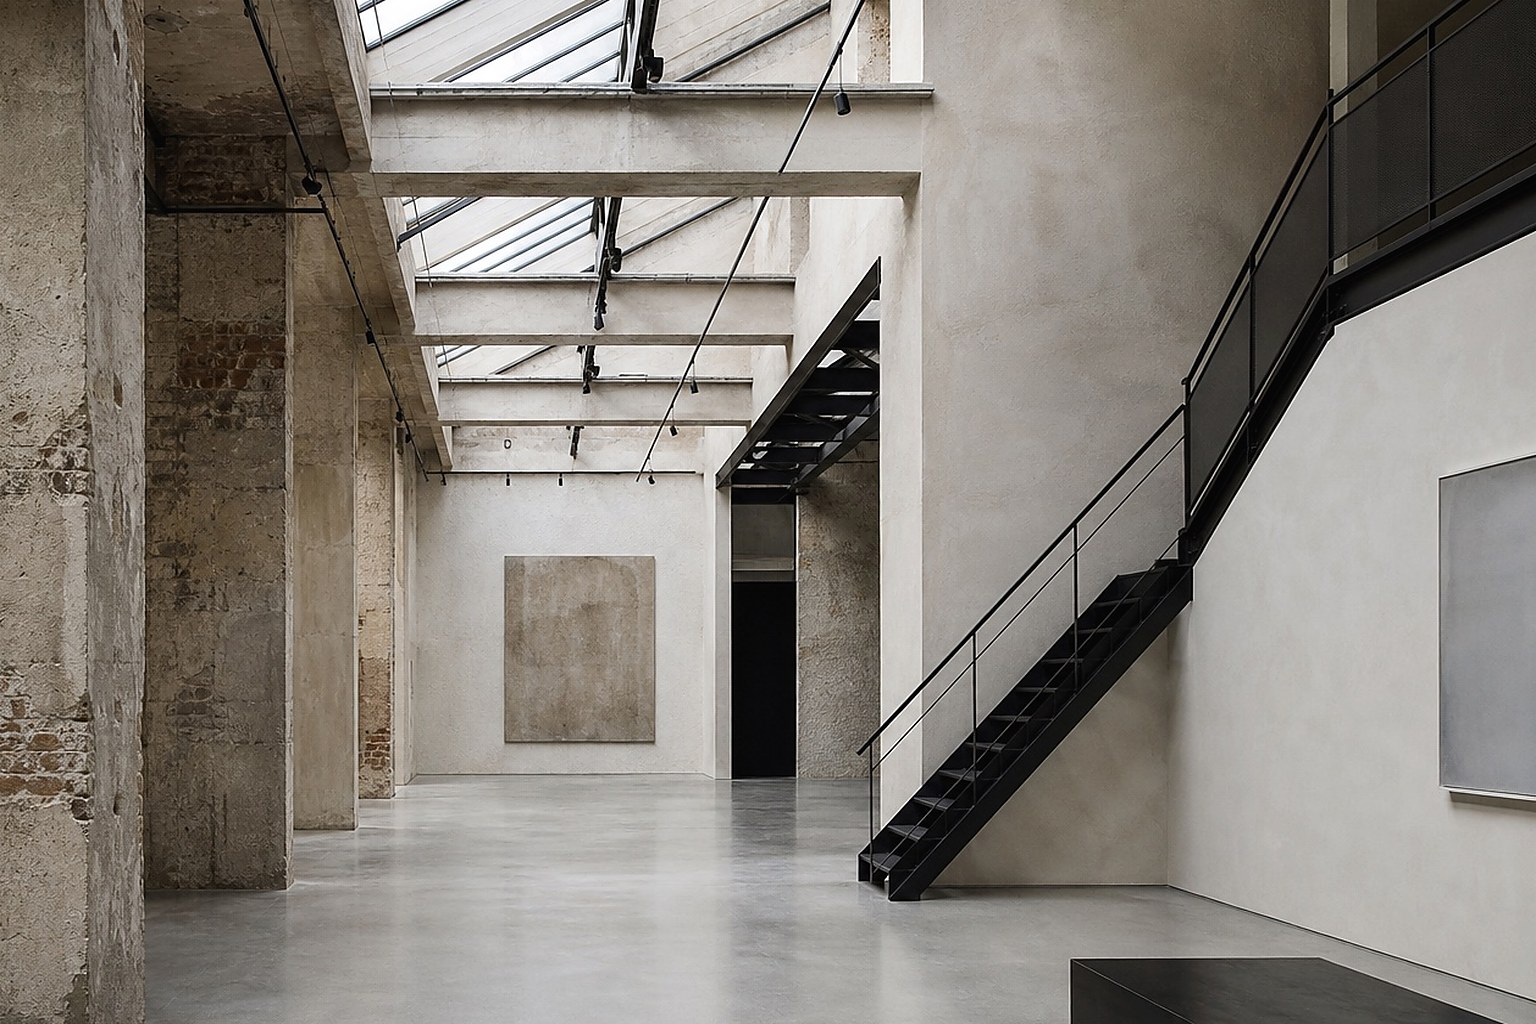
The transformation of a former printing house into a contemporary art foundation, retaining the industrial depth of the building while introducing a precise sequence of daylit galleries.
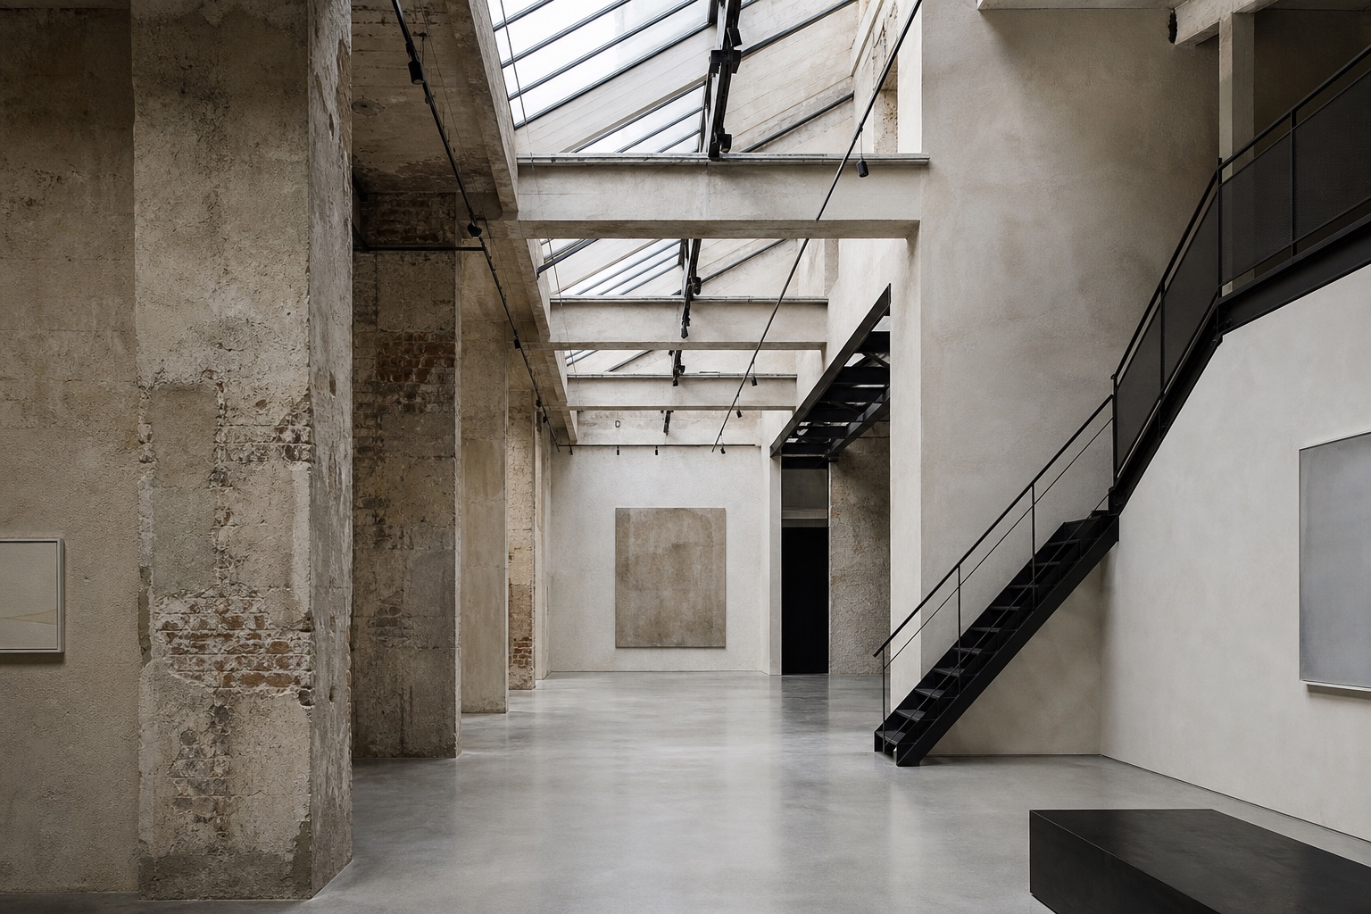
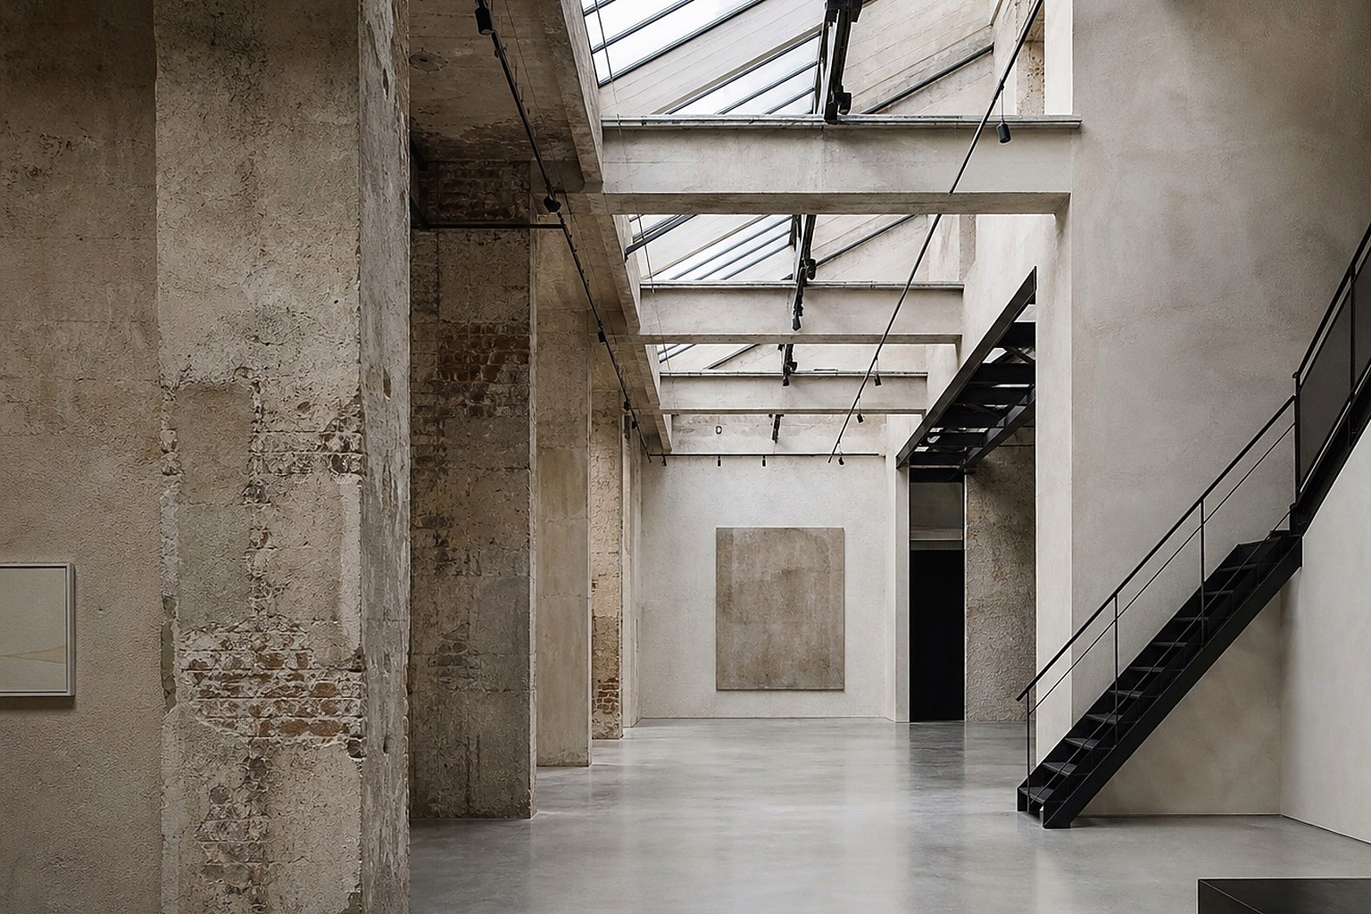
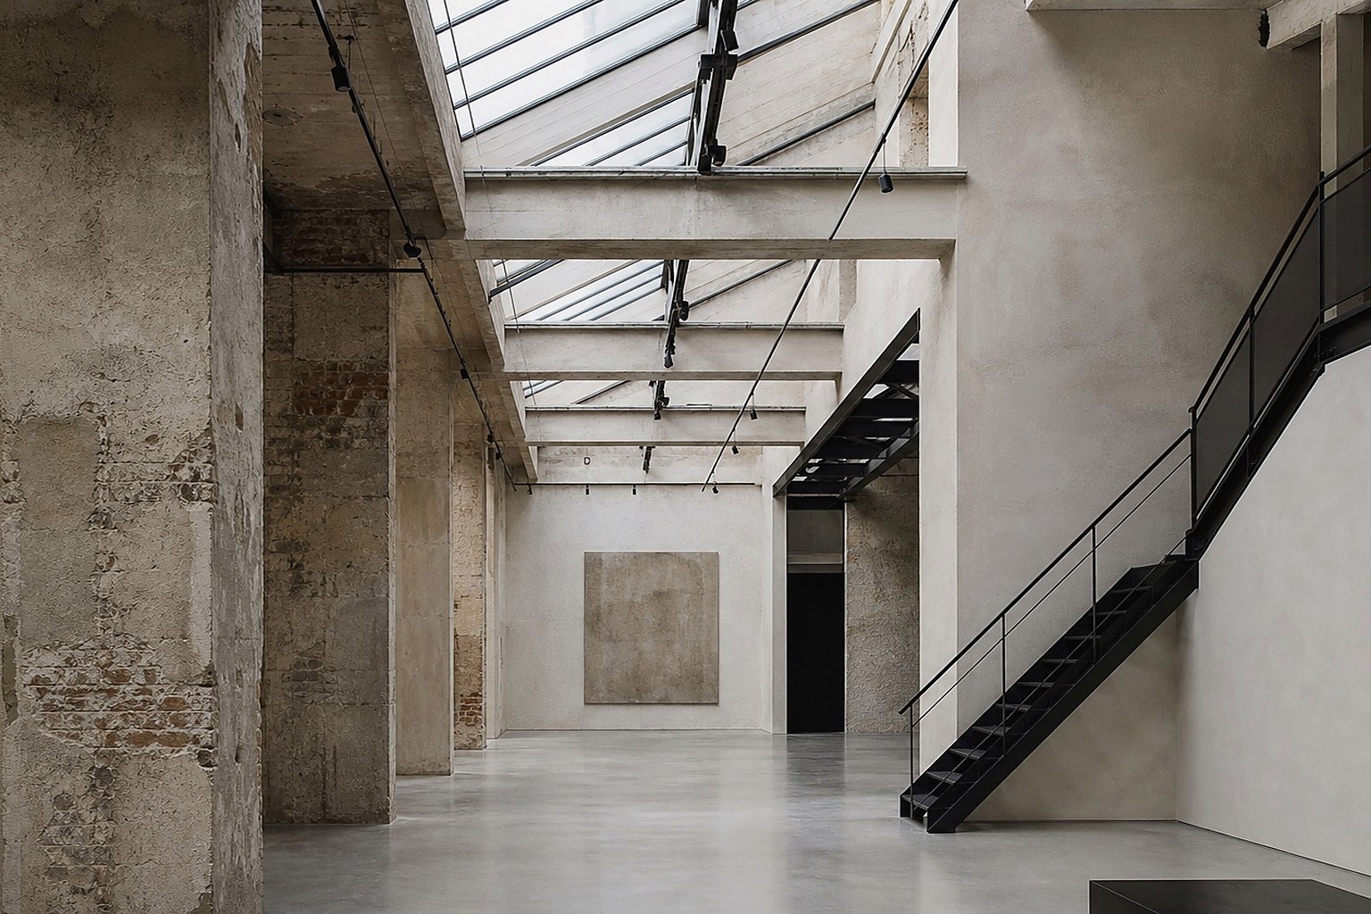
Rather than erasing the existing structure, the project treats it as a found object. Concrete frames, brick party walls and traces of former machinery remain visible behind new lime surfaces. A saw-tooth roof brings controlled northern light into the central gallery, while a blackened-steel stair forms the only assertive new element. The result is a robust and adaptable cultural setting with a distinctly Parisian intimacy.
Spatial Sequence
A new top-lit gallery occupies the former production hall.
Material & Light
The reading room sits behind the restored brick structure.
Landscape & Detail
Blackened steel marks the circulation route through the foundation.