Le Clos Marin
ClientLes Maisons Atlantiques
TypologyHospitality
Year2023
StatusCompleted
01
Project Details
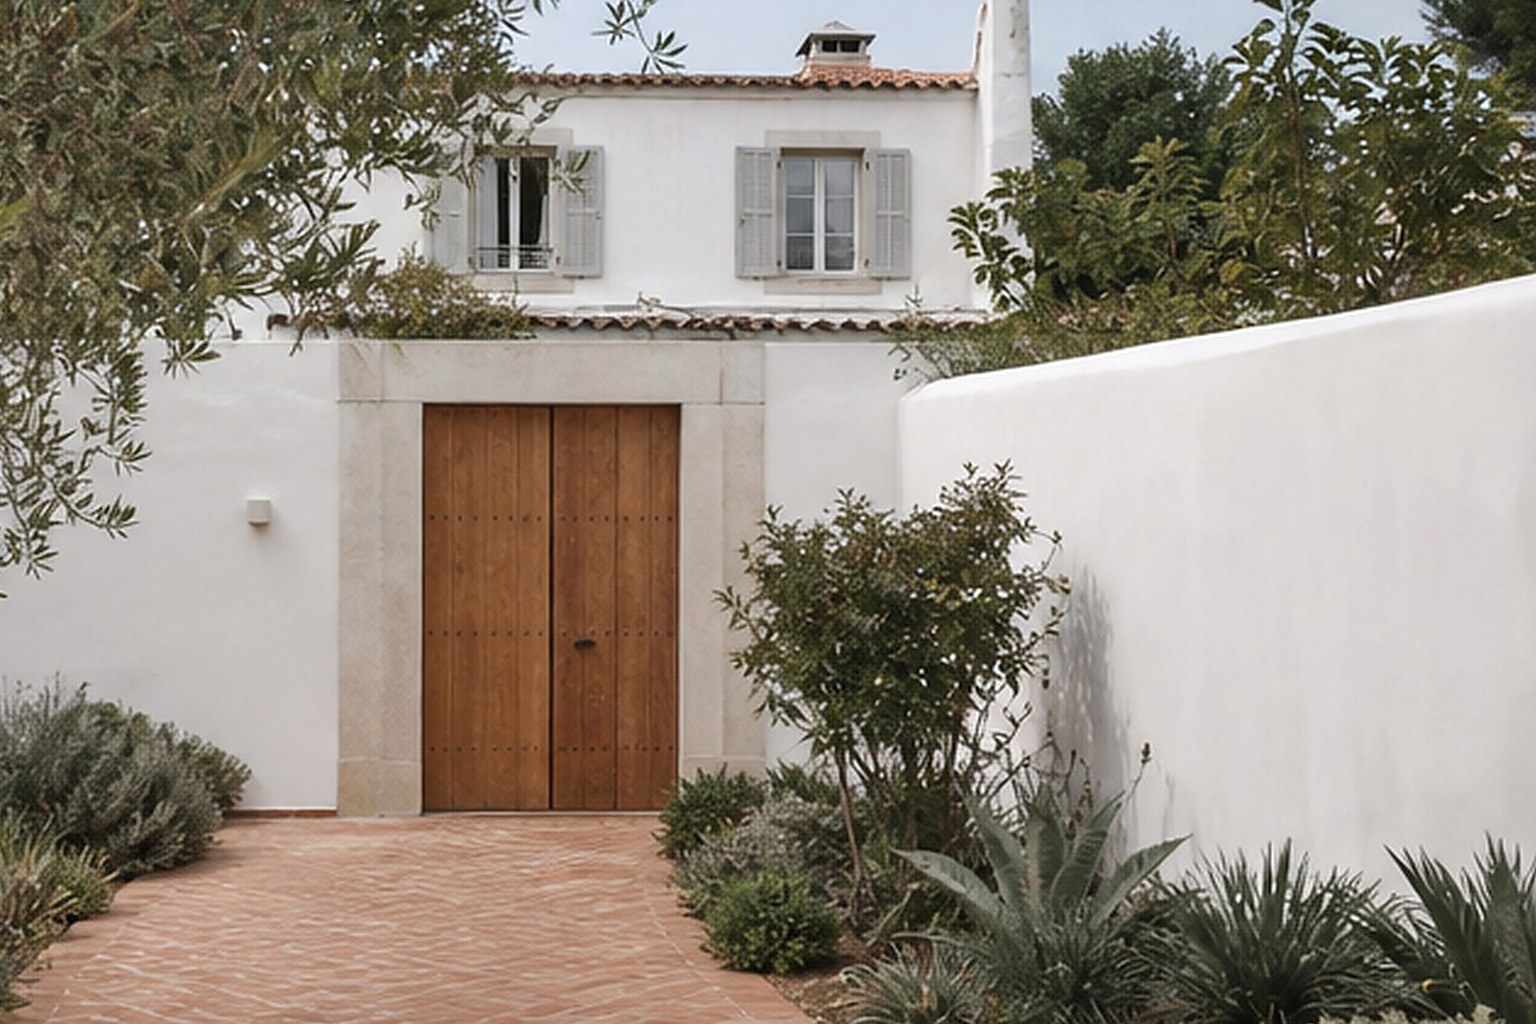
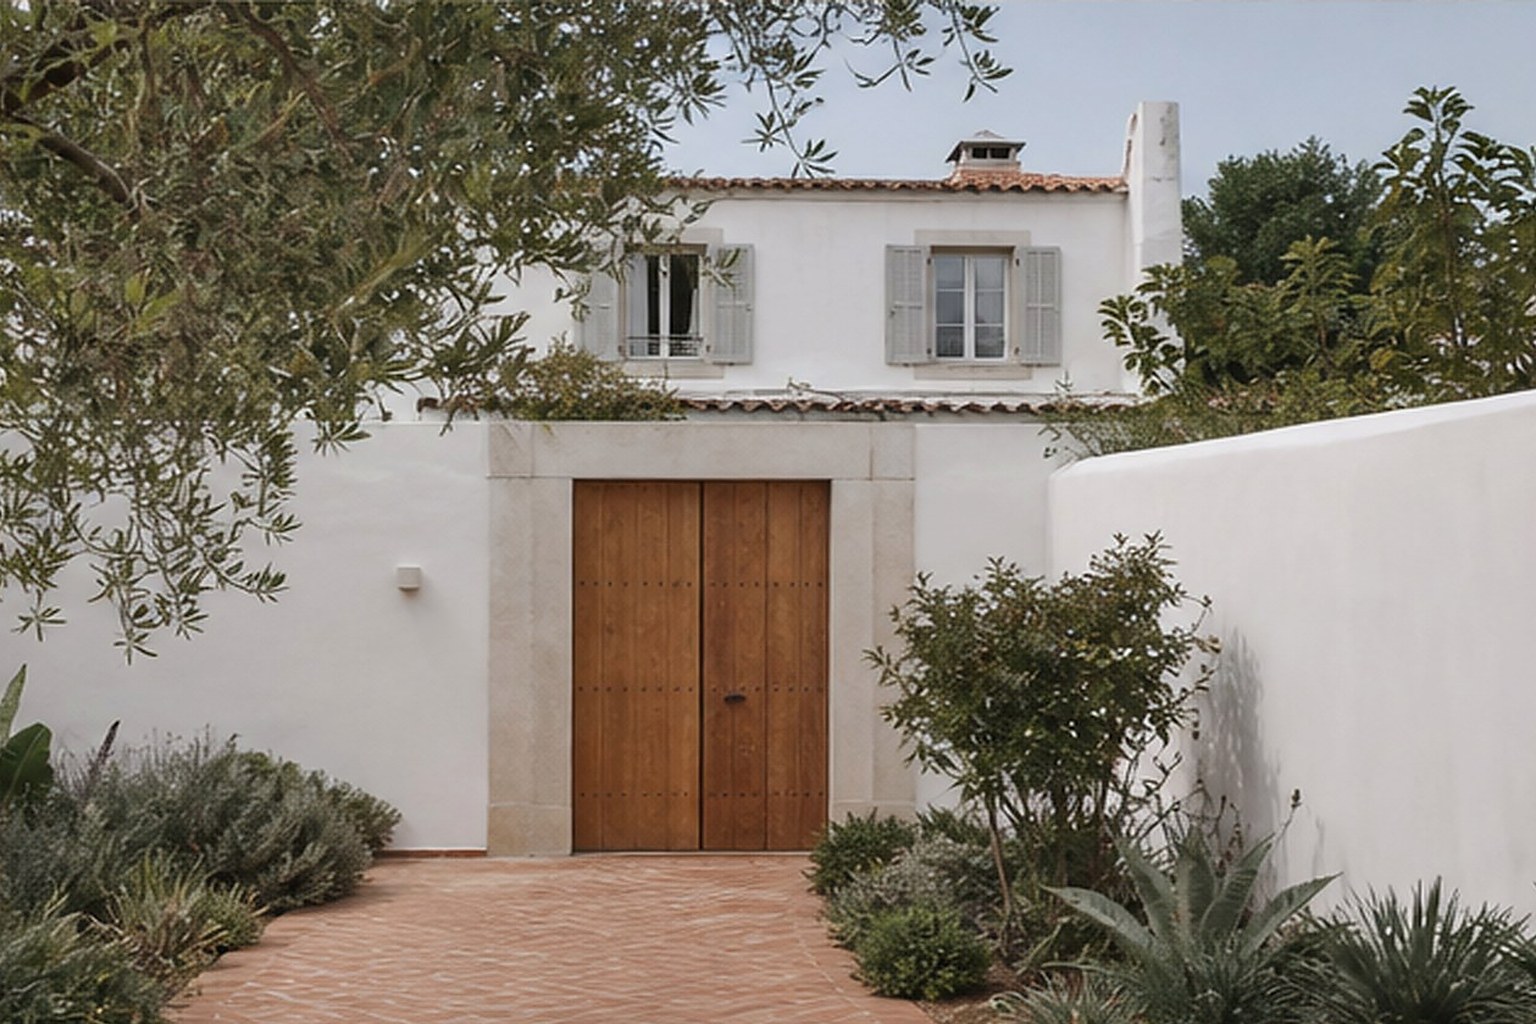
A small hotel and restaurant gathered behind whitewashed walls, inspired by the island’s enclosed gardens and simple agricultural buildings.
Twenty guest rooms are distributed across a cluster of low volumes rather than a single corridor building. Each room has a private threshold, terrace or garden. White lime render, reclaimed terracotta, oak and woven rush give the project a relaxed domestic quality, while sheltered courts protect guests from Atlantic winds.
LocationÎle de Ré
DisciplineArchitecture & Interior Design
Area2,180 m²
CountryFrance
02
Spatial Sequence
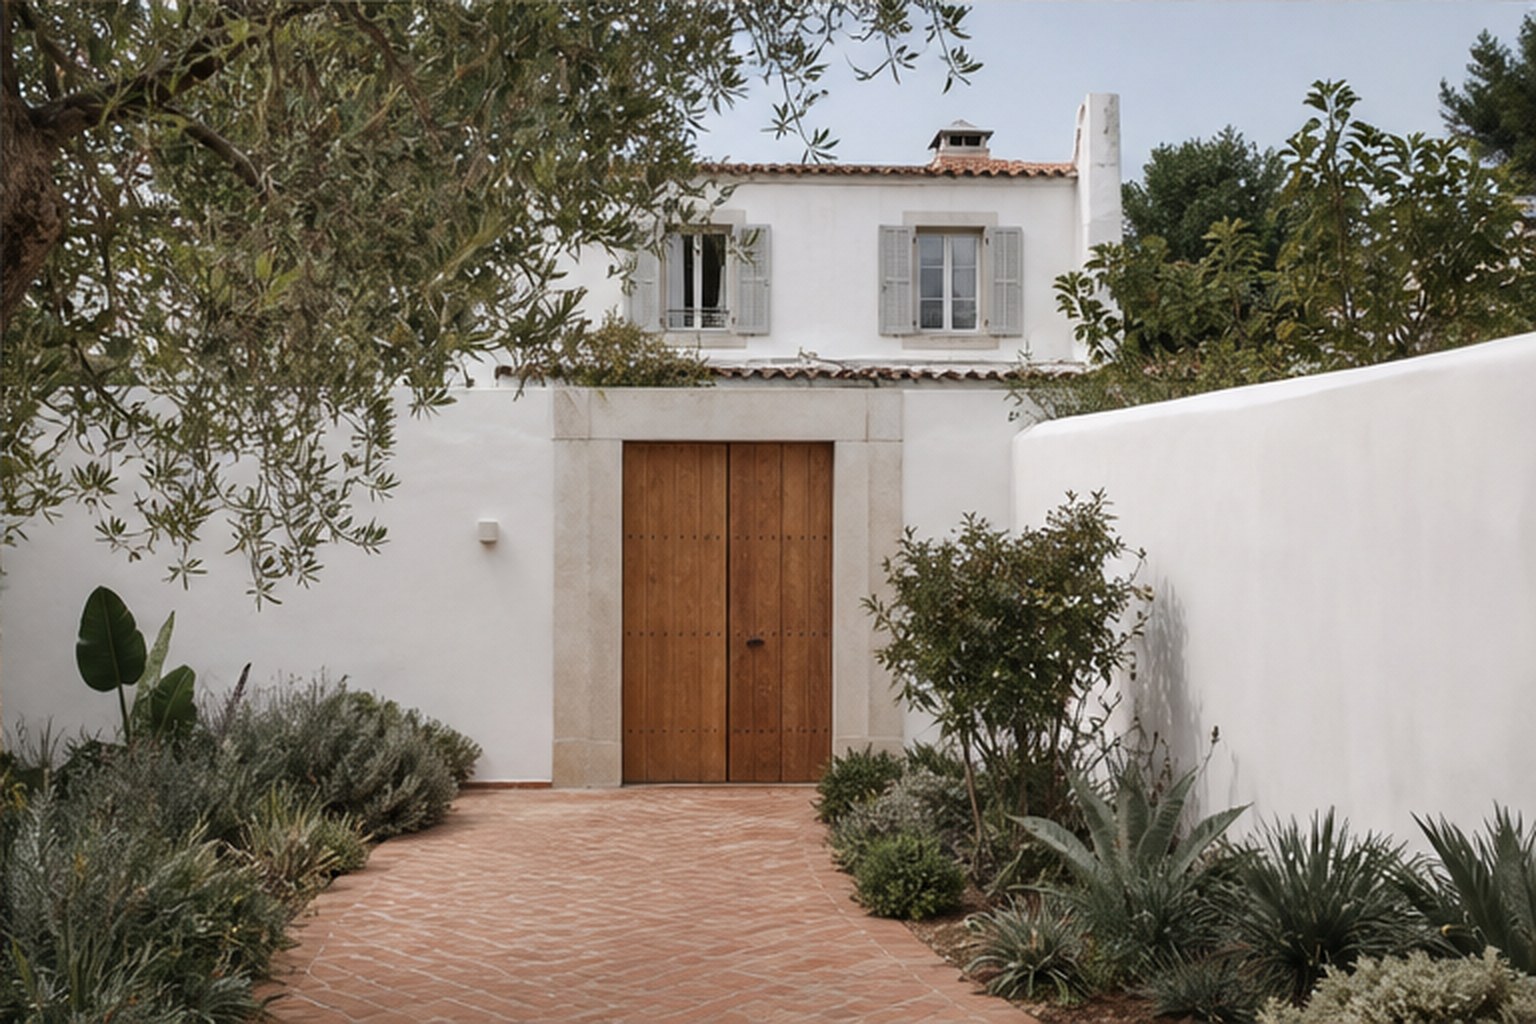
Guest rooms are arranged as small houses around planted courts.
03
Material & Light
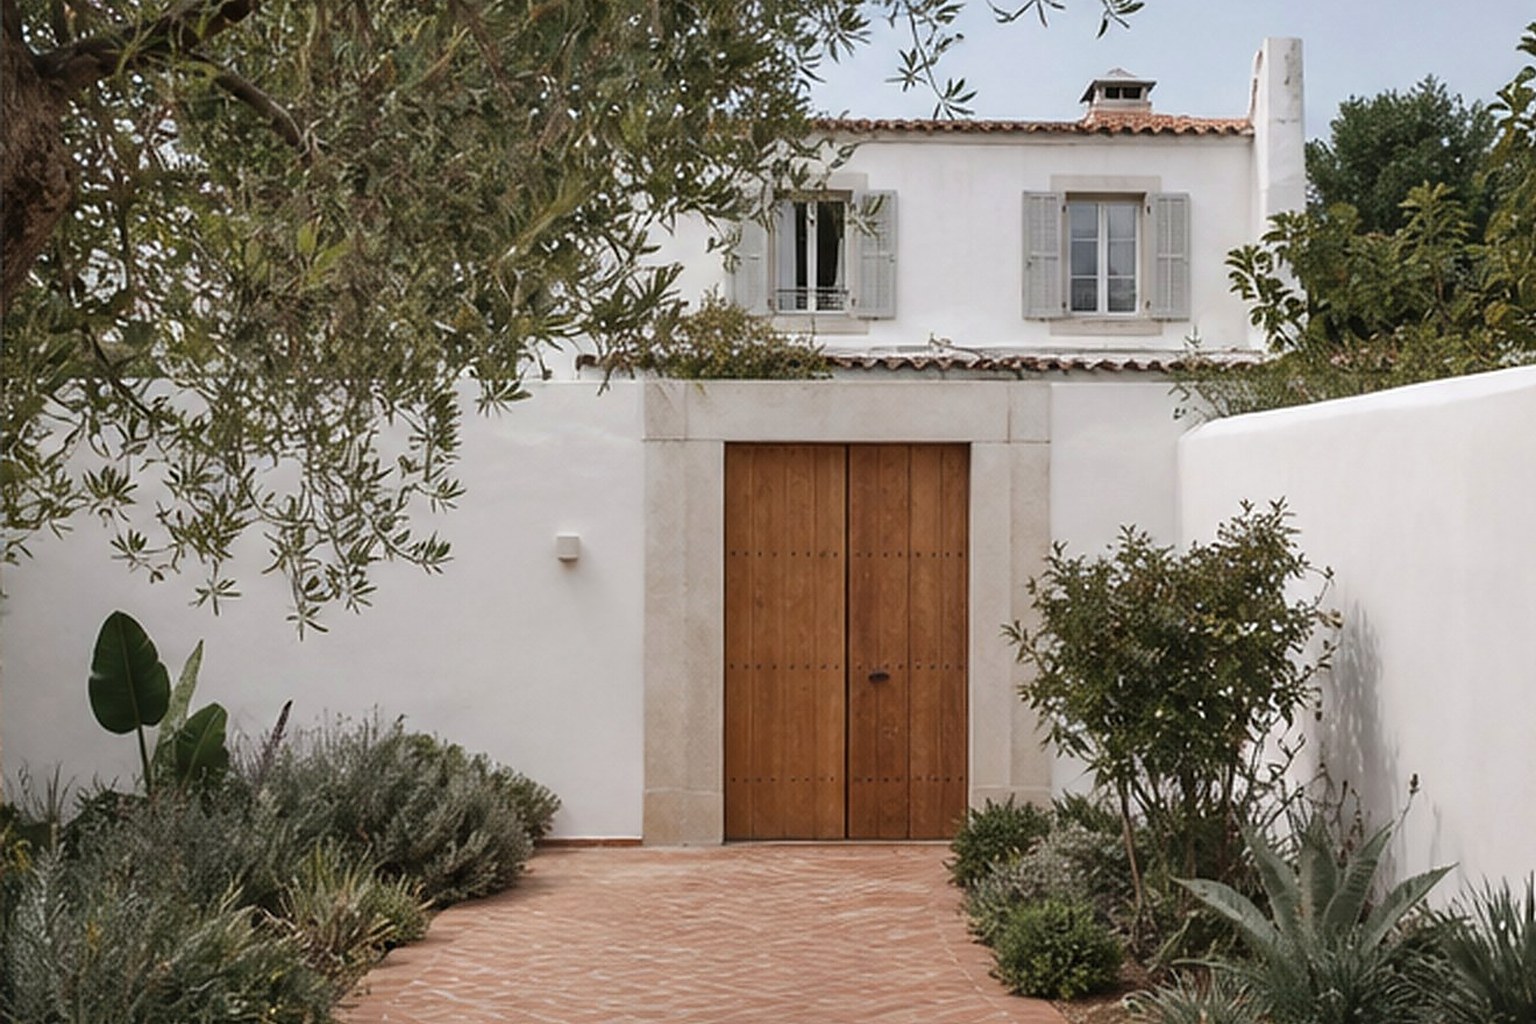
Whitewashed walls and terracotta recall the island vernacular.
04
Landscape & Detail
Every room opens to a private outdoor threshold.