Les Terrasses
ClientAzur Habitat
TypologyResidential
Year2023
StatusCompleted
01
Project Details
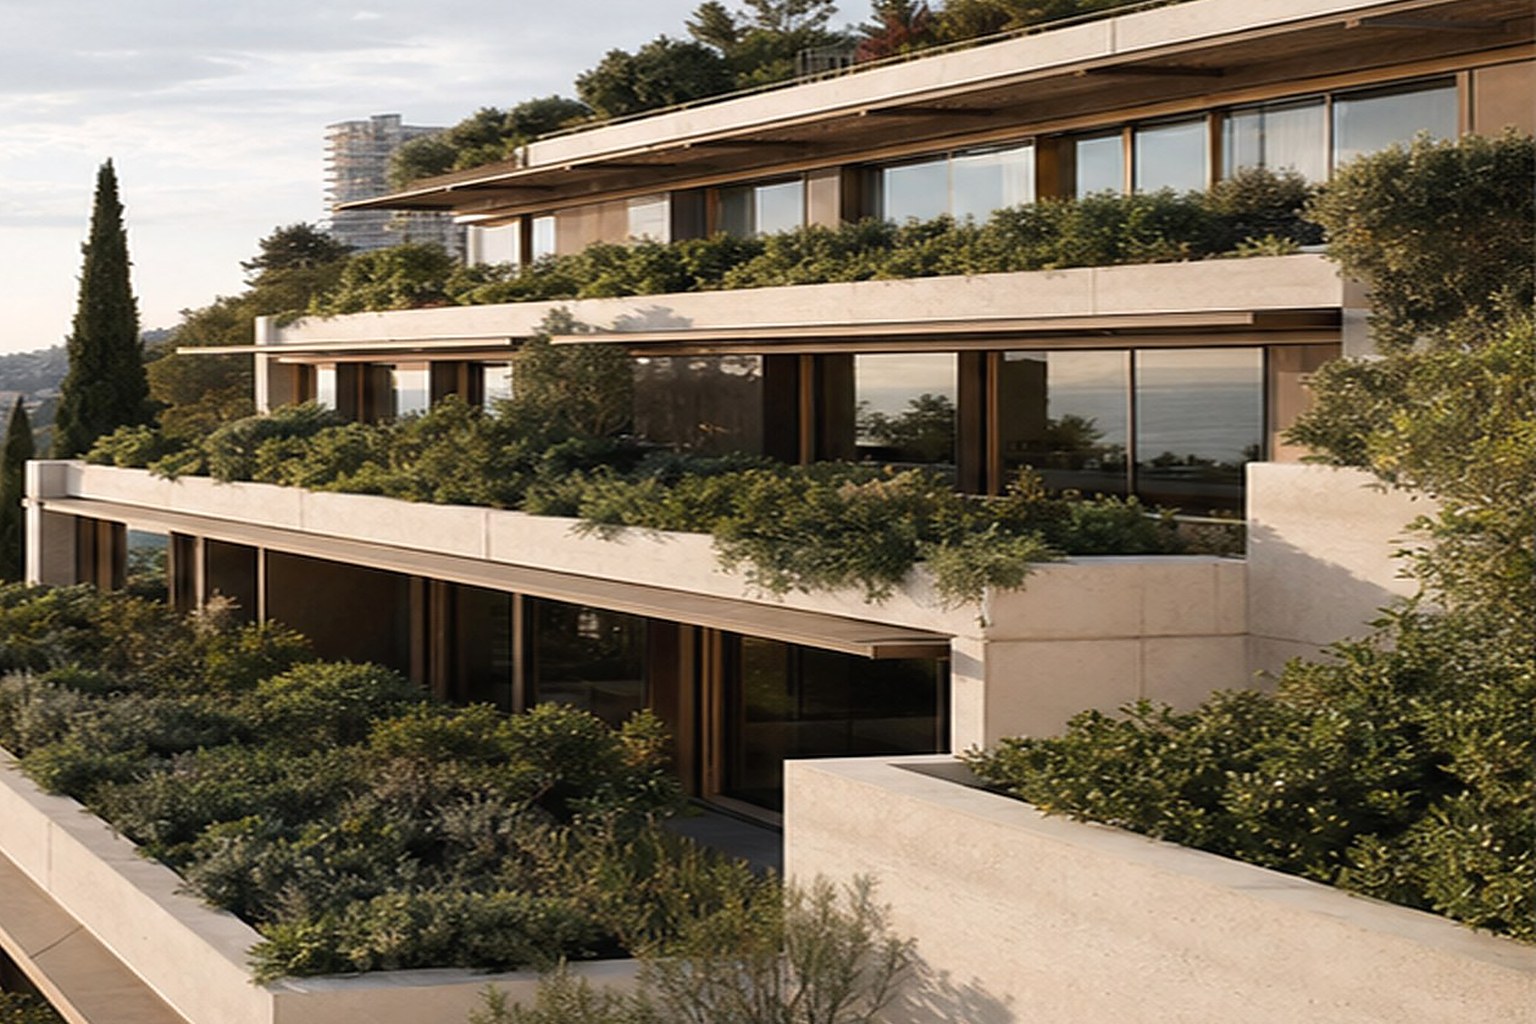
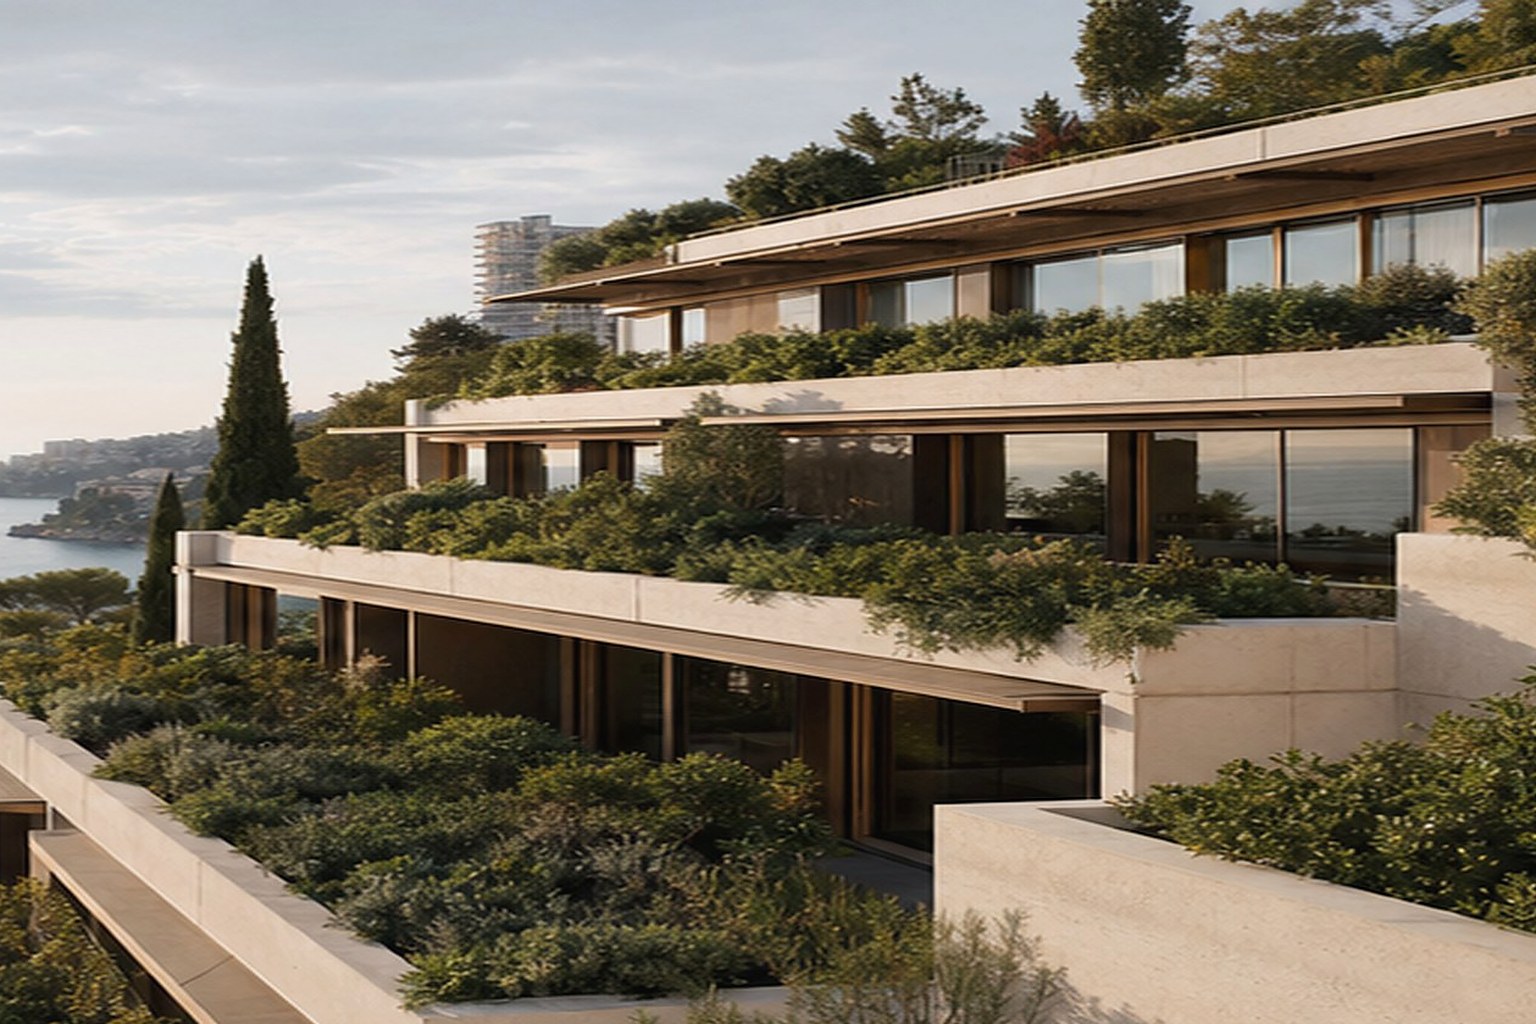
A stepped residential building on a steep Mediterranean site, giving every apartment a planted terrace and long view towards the sea.
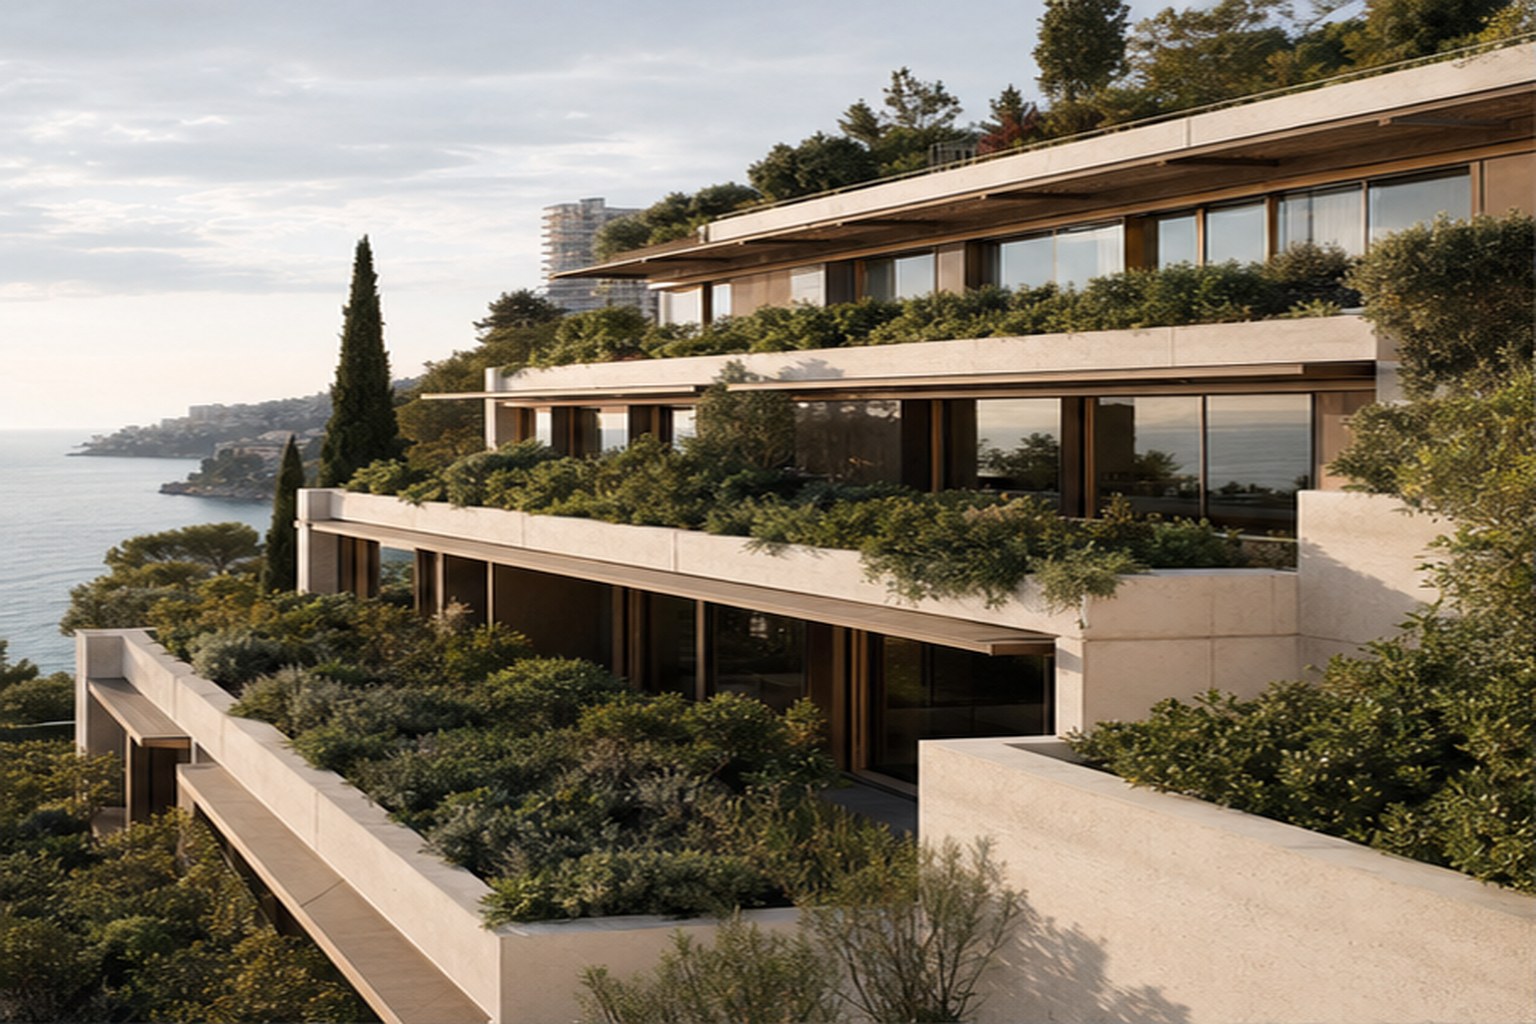
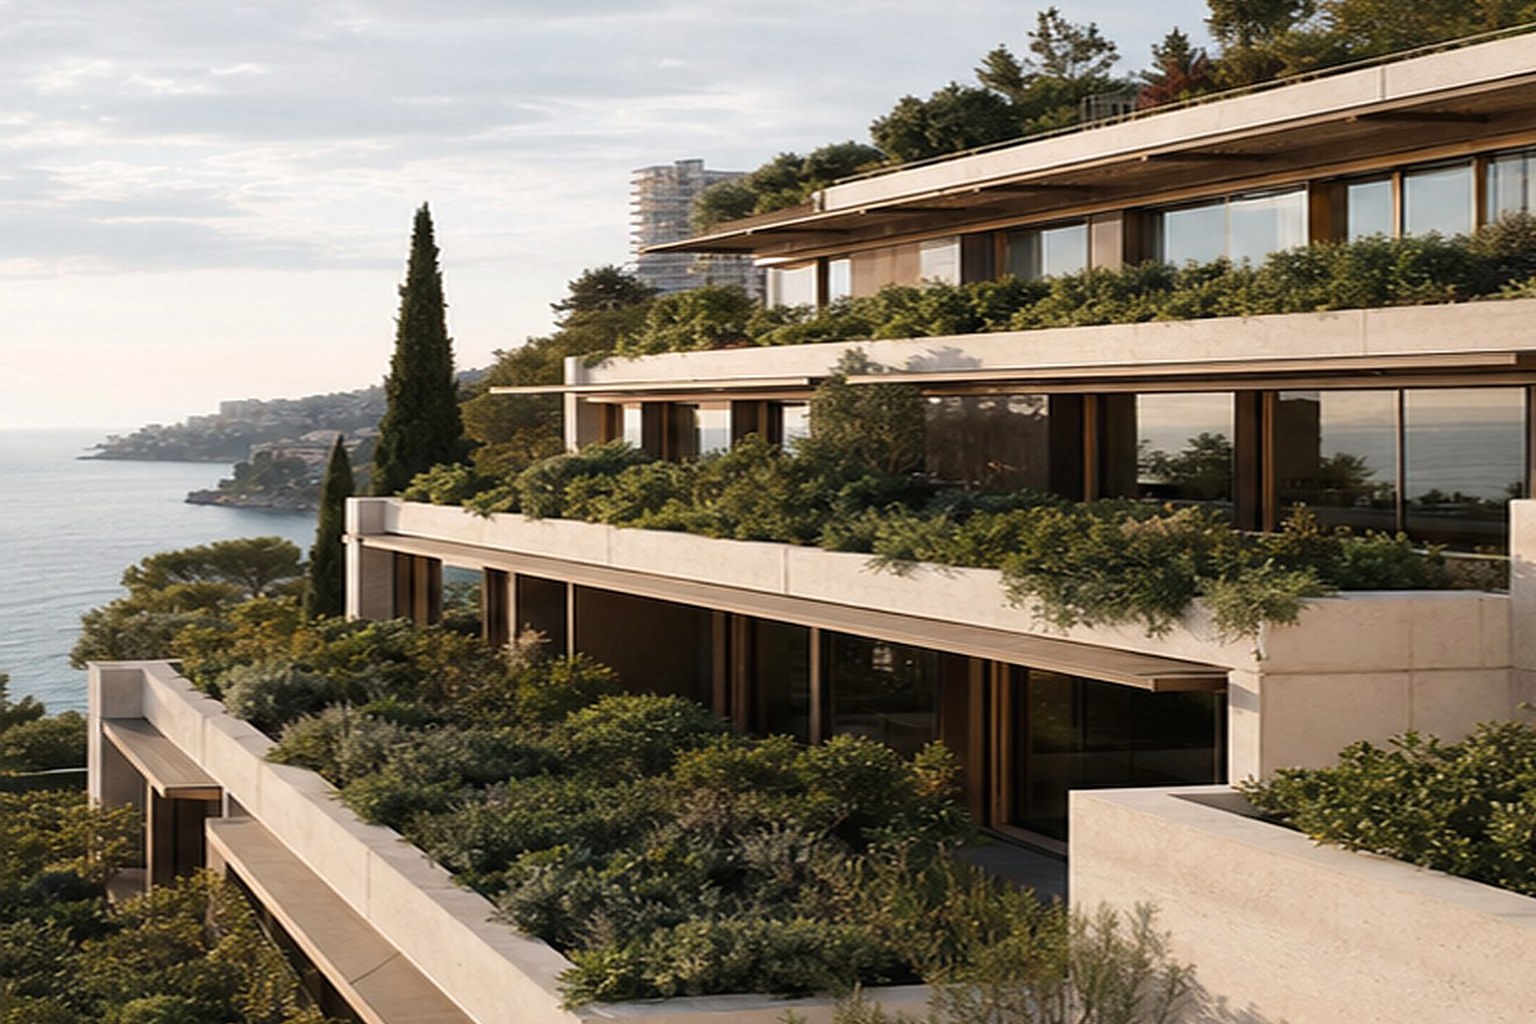
The building follows the natural slope in five offset levels, reducing its apparent scale from the street. Apartments are dual-aspect and organised around generous exterior rooms protected by deep canopies. Pale precast concrete, bronze-toned joinery and dense planting create a façade that changes continuously with light and season.
LocationNice
DisciplineArchitecture & Landscape Design
Area8,600 m²
CountryFrance
02
Spatial Sequence
The building steps with the slope to preserve sea views.
03
Material & Light
Every apartment extends into a deep planted terrace.
04
Landscape & Detail
Pale concrete and bronze joinery reflect Mediterranean light.