Maison Ardoise
ClientPrivate client
TypologyResidential
Year2021
StatusCompleted
01
Project Details
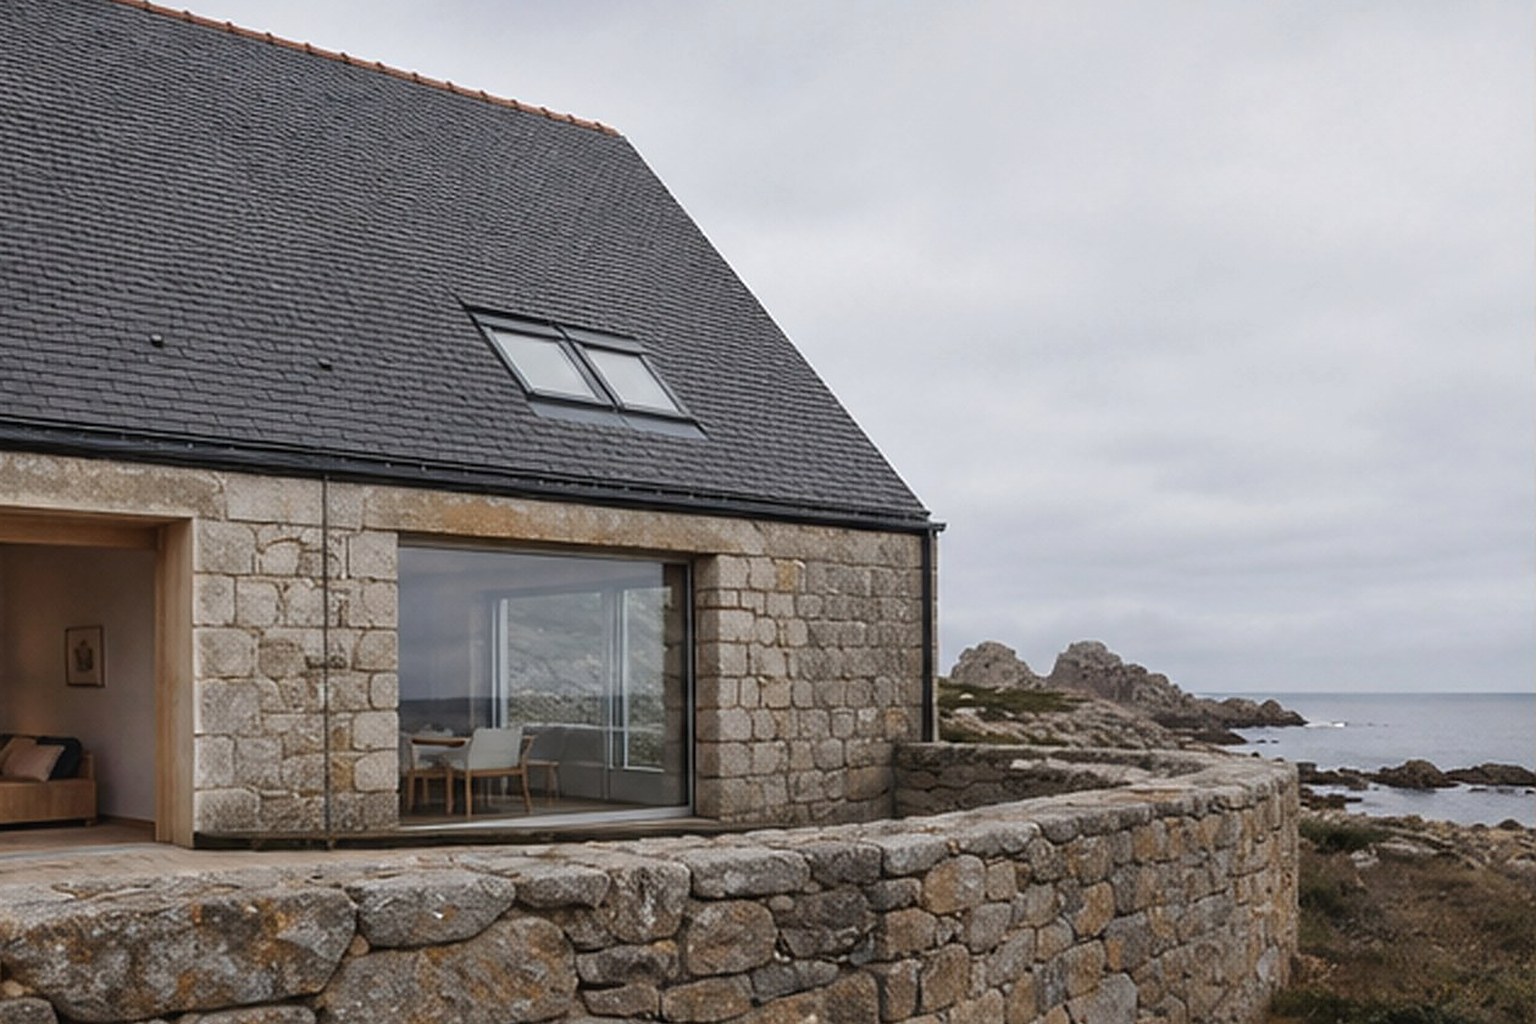
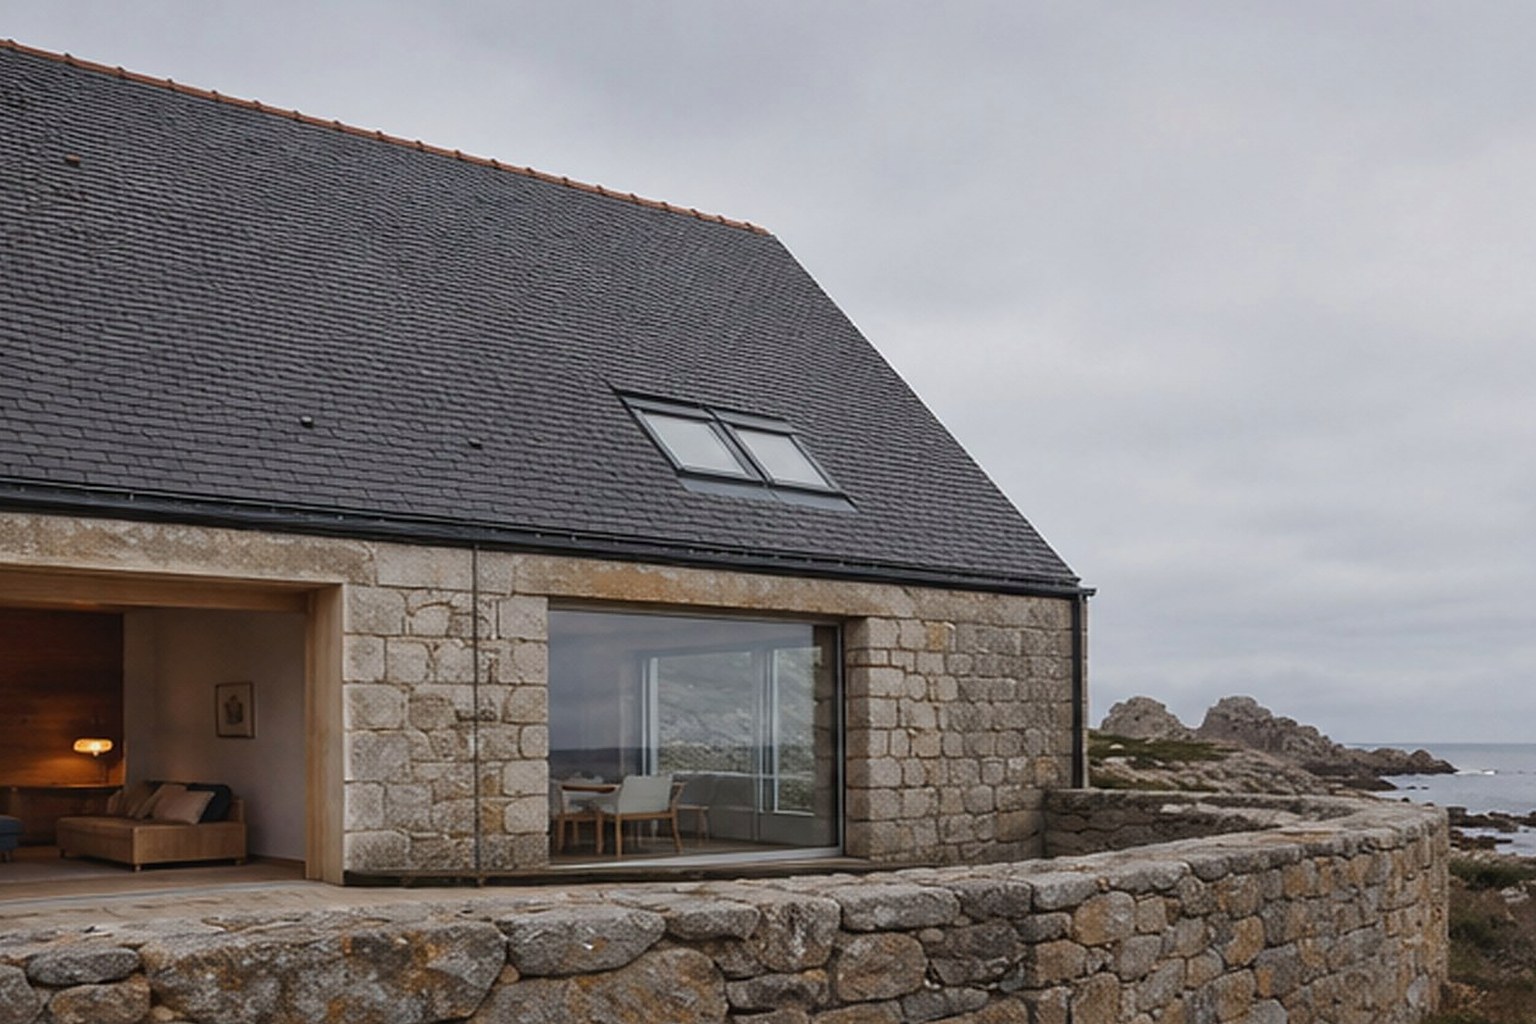
A compact coastal house shaped by granite walls, slate roofs and the severe weather of the northern Breton shore.
The house adopts the narrow proportions of local agricultural buildings. Two dark pitched volumes sit behind a restored granite wall and create a sheltered court between them. Openings are deliberately limited on the weather side and expansive towards the sea. Inside, pale timber and lime-washed masonry balance the dark exterior.
LocationPlougrescant
DisciplineArchitecture & Interior Design
Area240 m²
CountryFrance
02
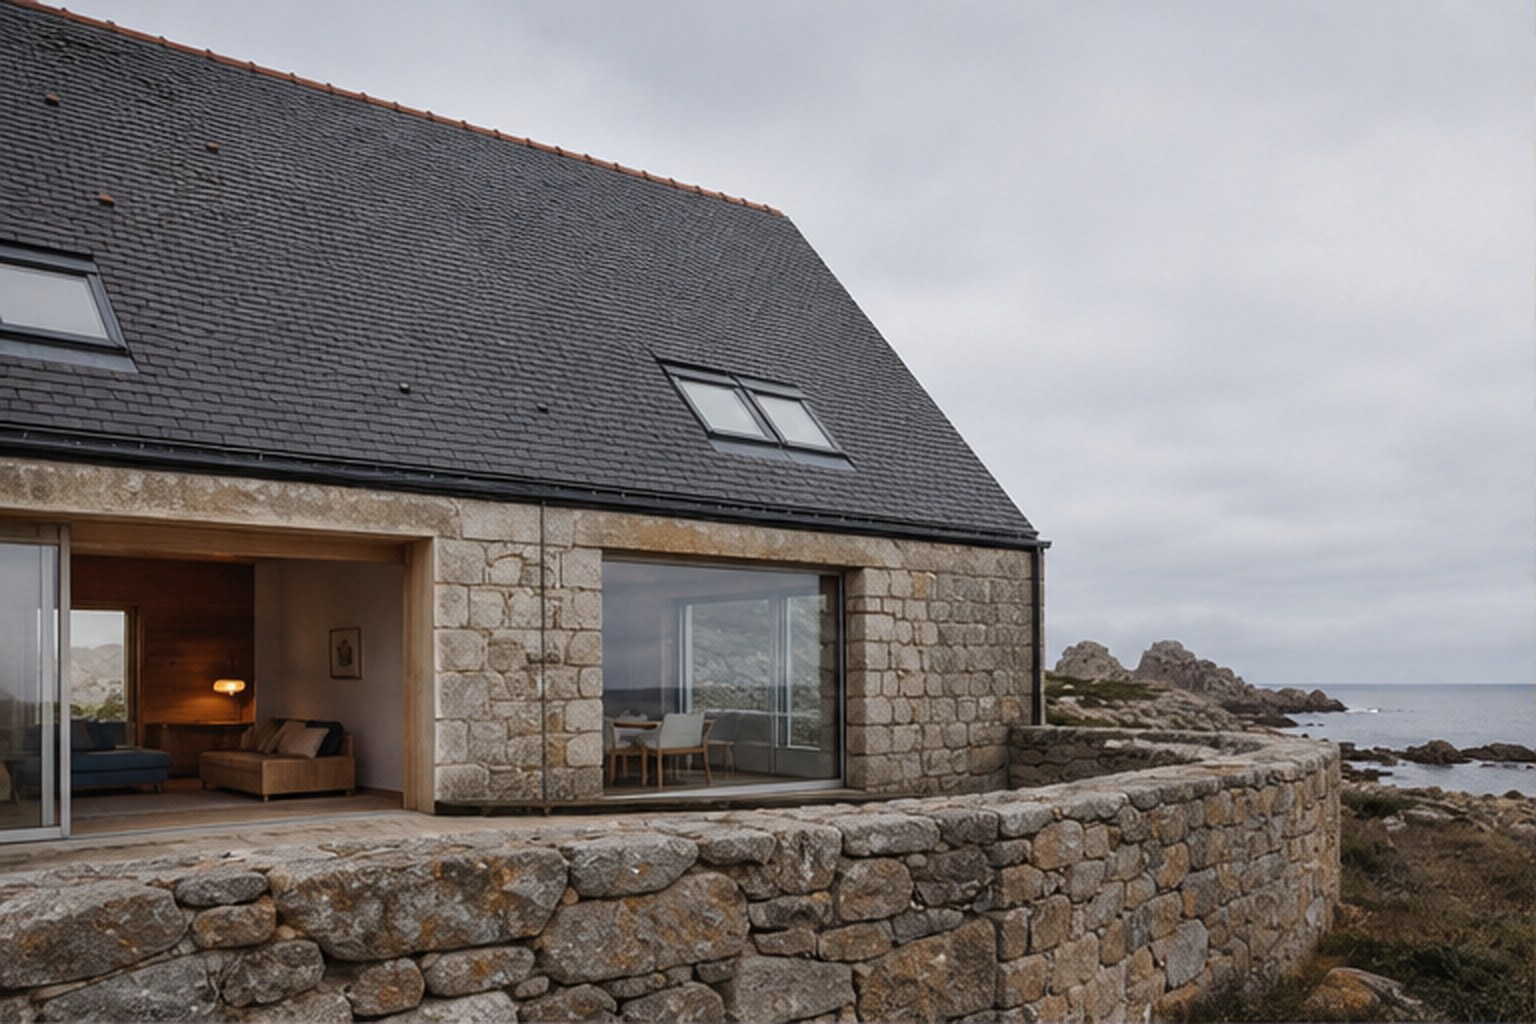
Spatial Sequence
Two pitched volumes form a sheltered court behind the granite wall.
03
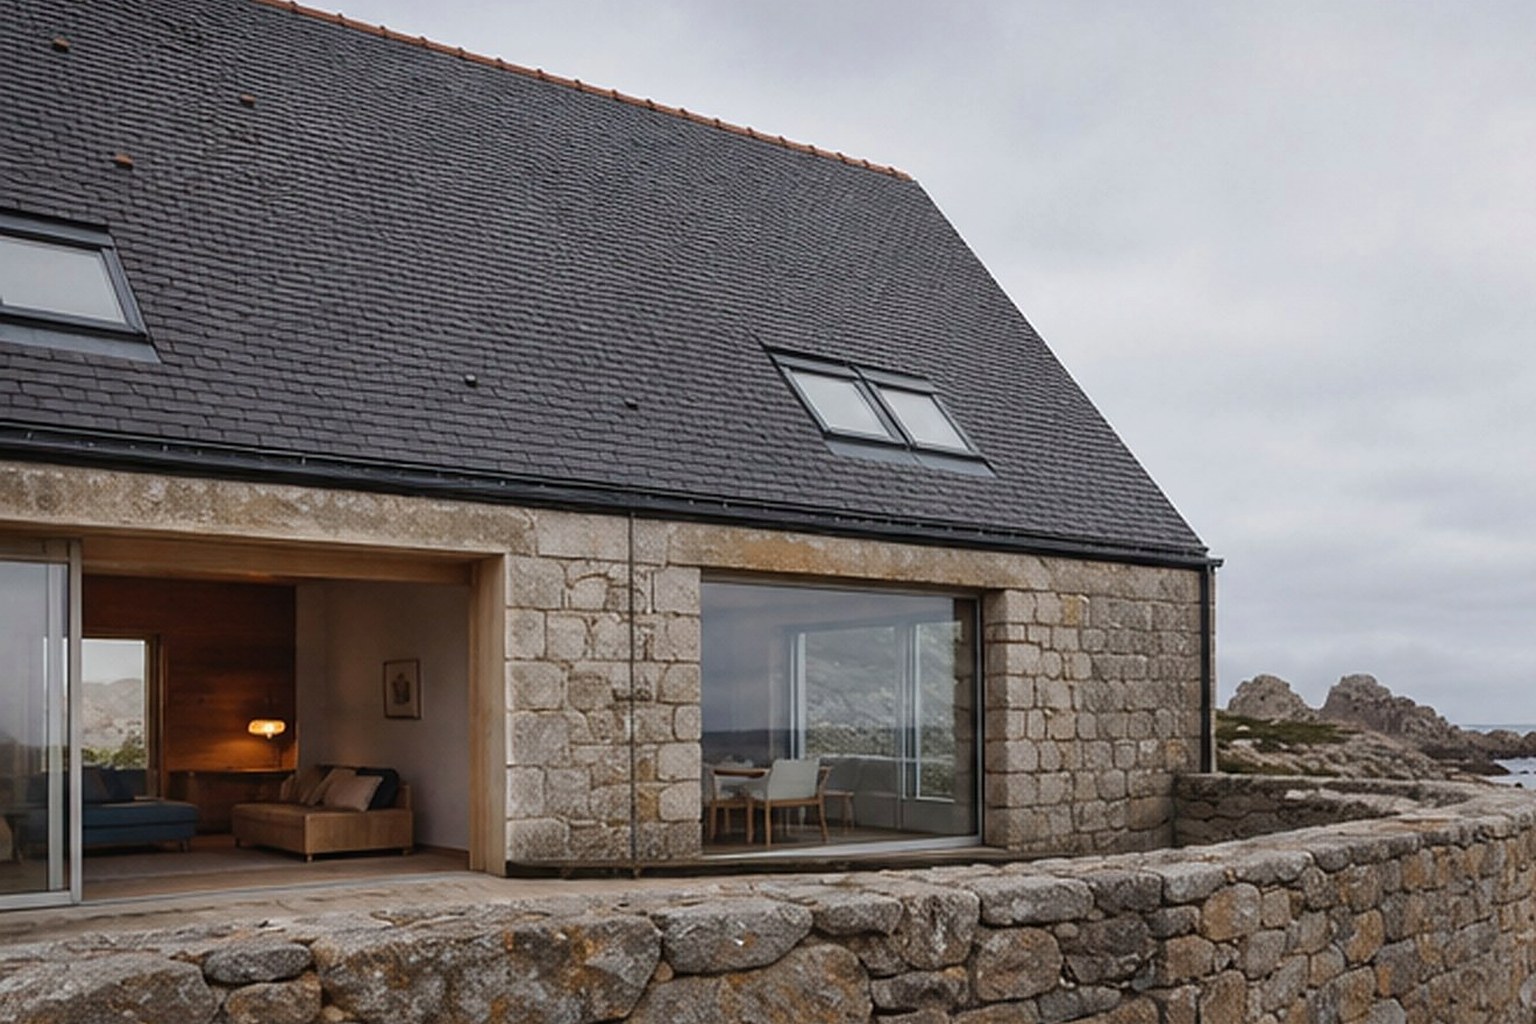
Material & Light
Pale timber interiors contrast with the dark slate envelope.
04
Landscape & Detail
Deep windows frame the changing Breton coast.