Maison des Roches
ClientPrivate client
TypologyResidential
Year2024
StatusCompleted
01
Project Details
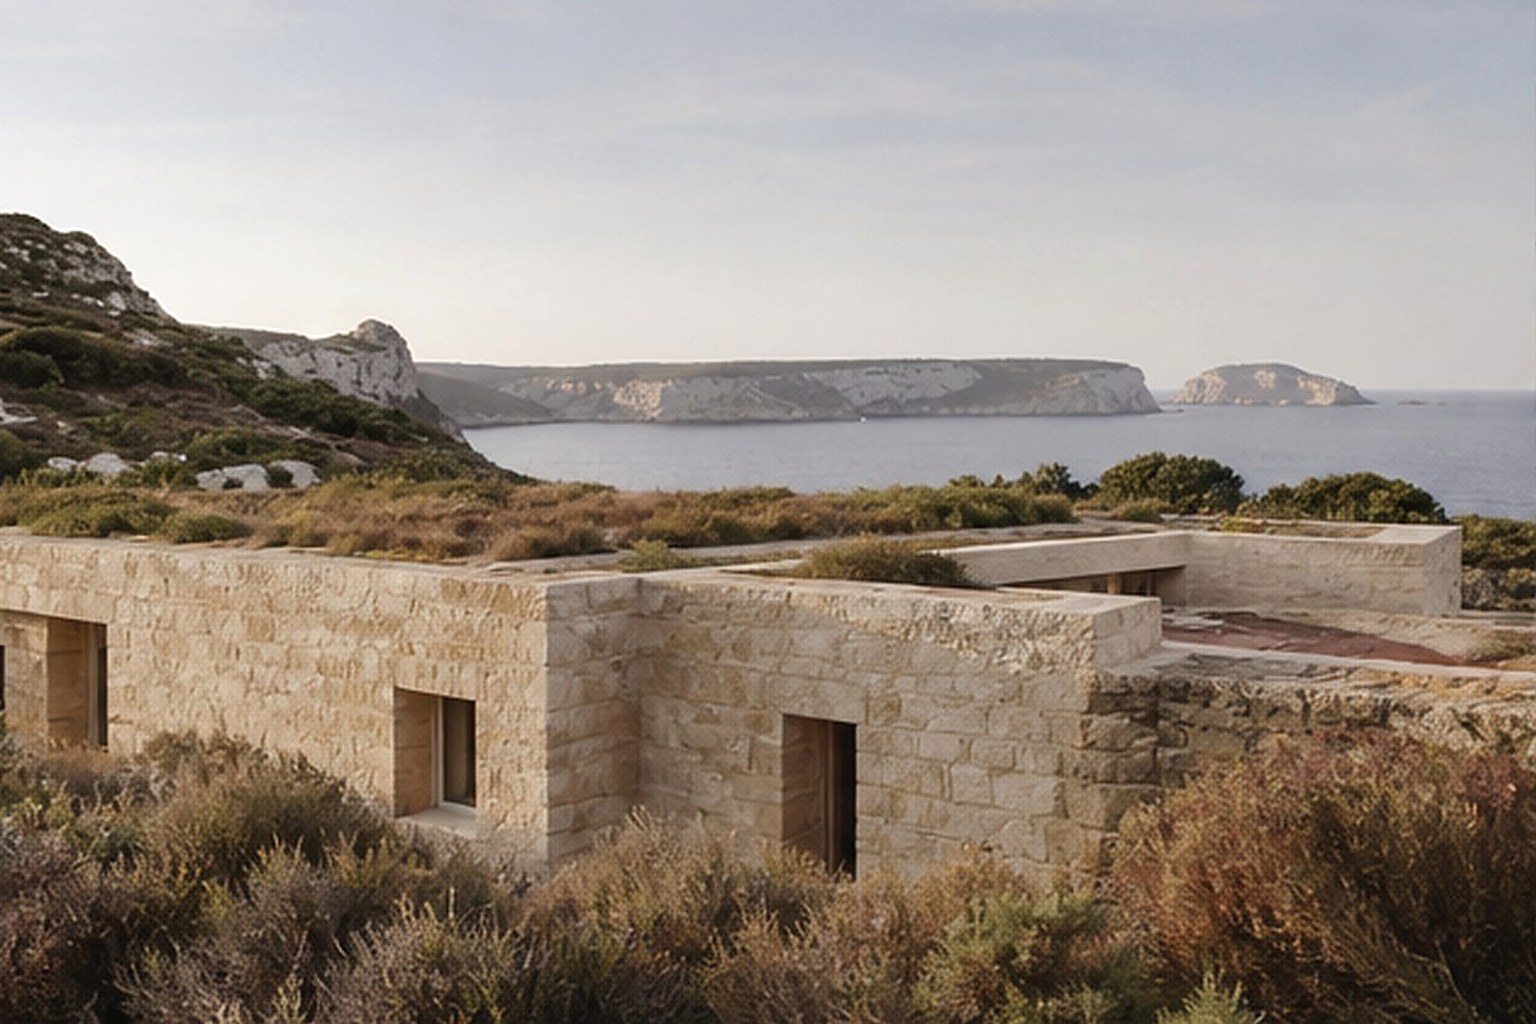
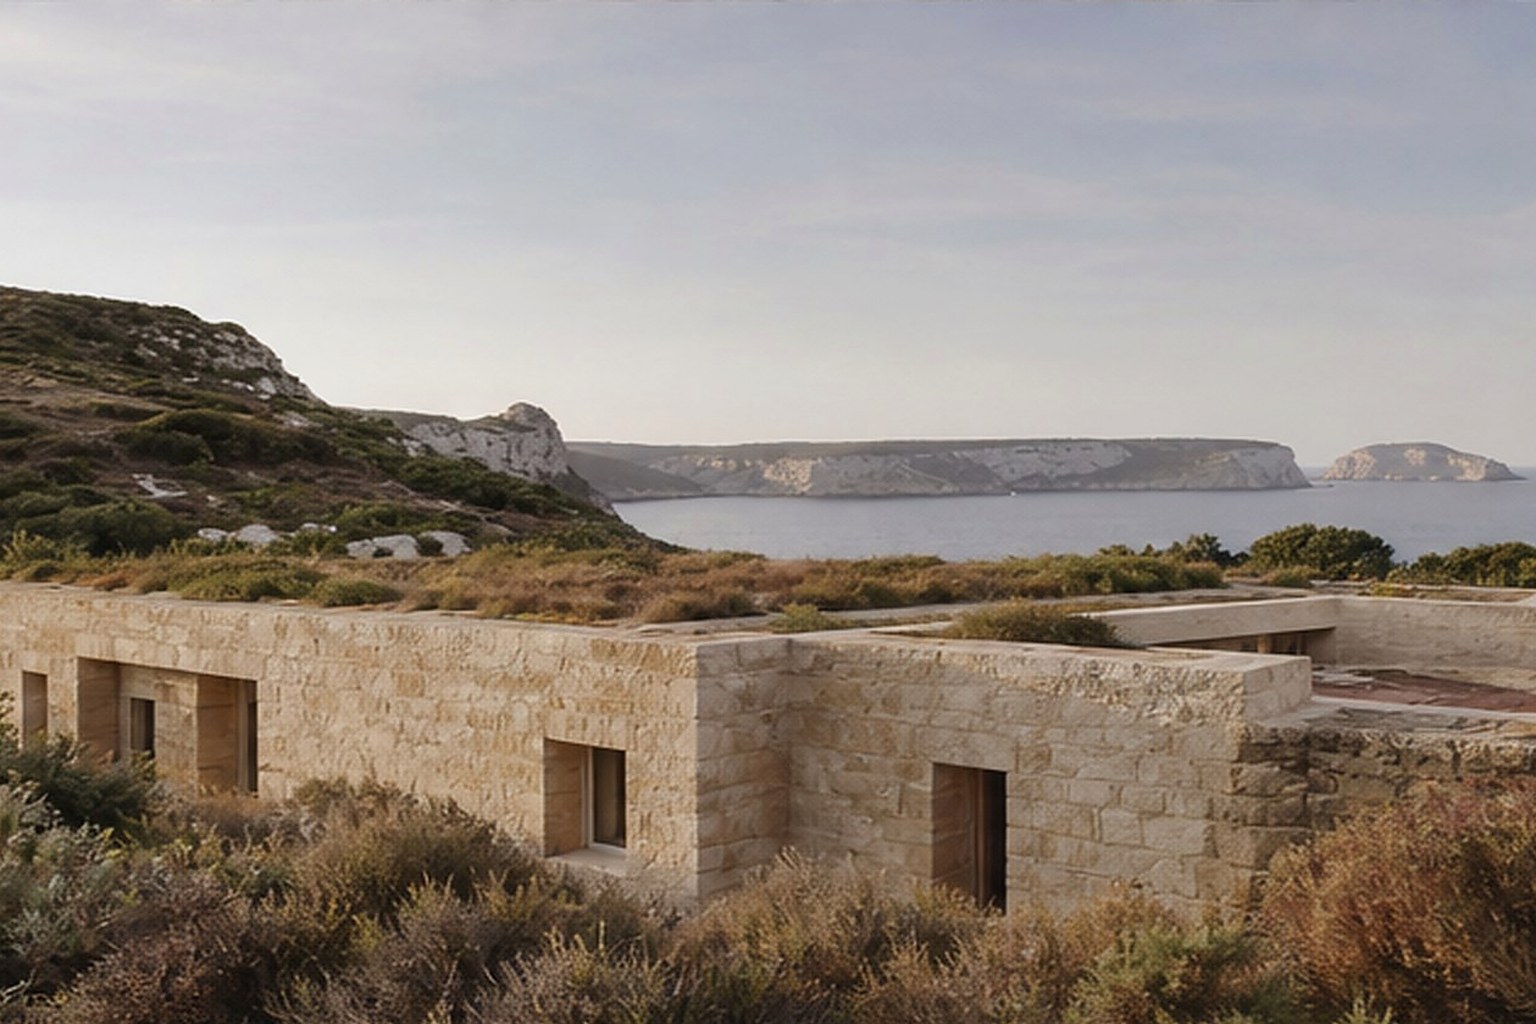
A low limestone house embedded in the scrub landscape above Bonifacio, opening selectively to sea, wind and horizon.
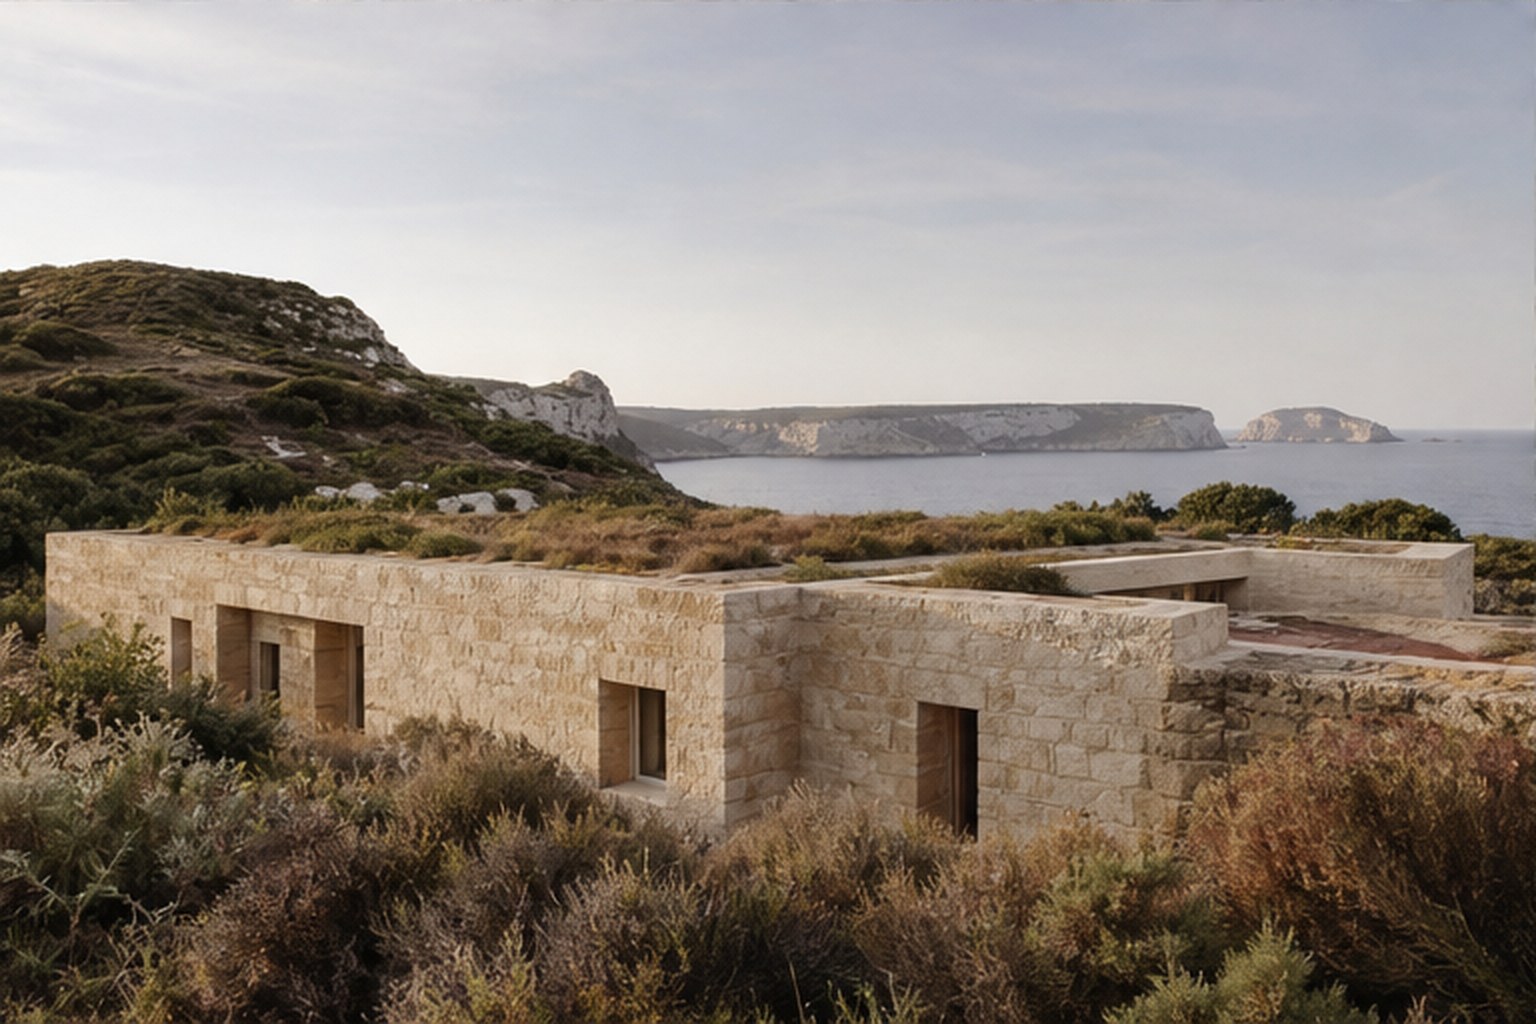
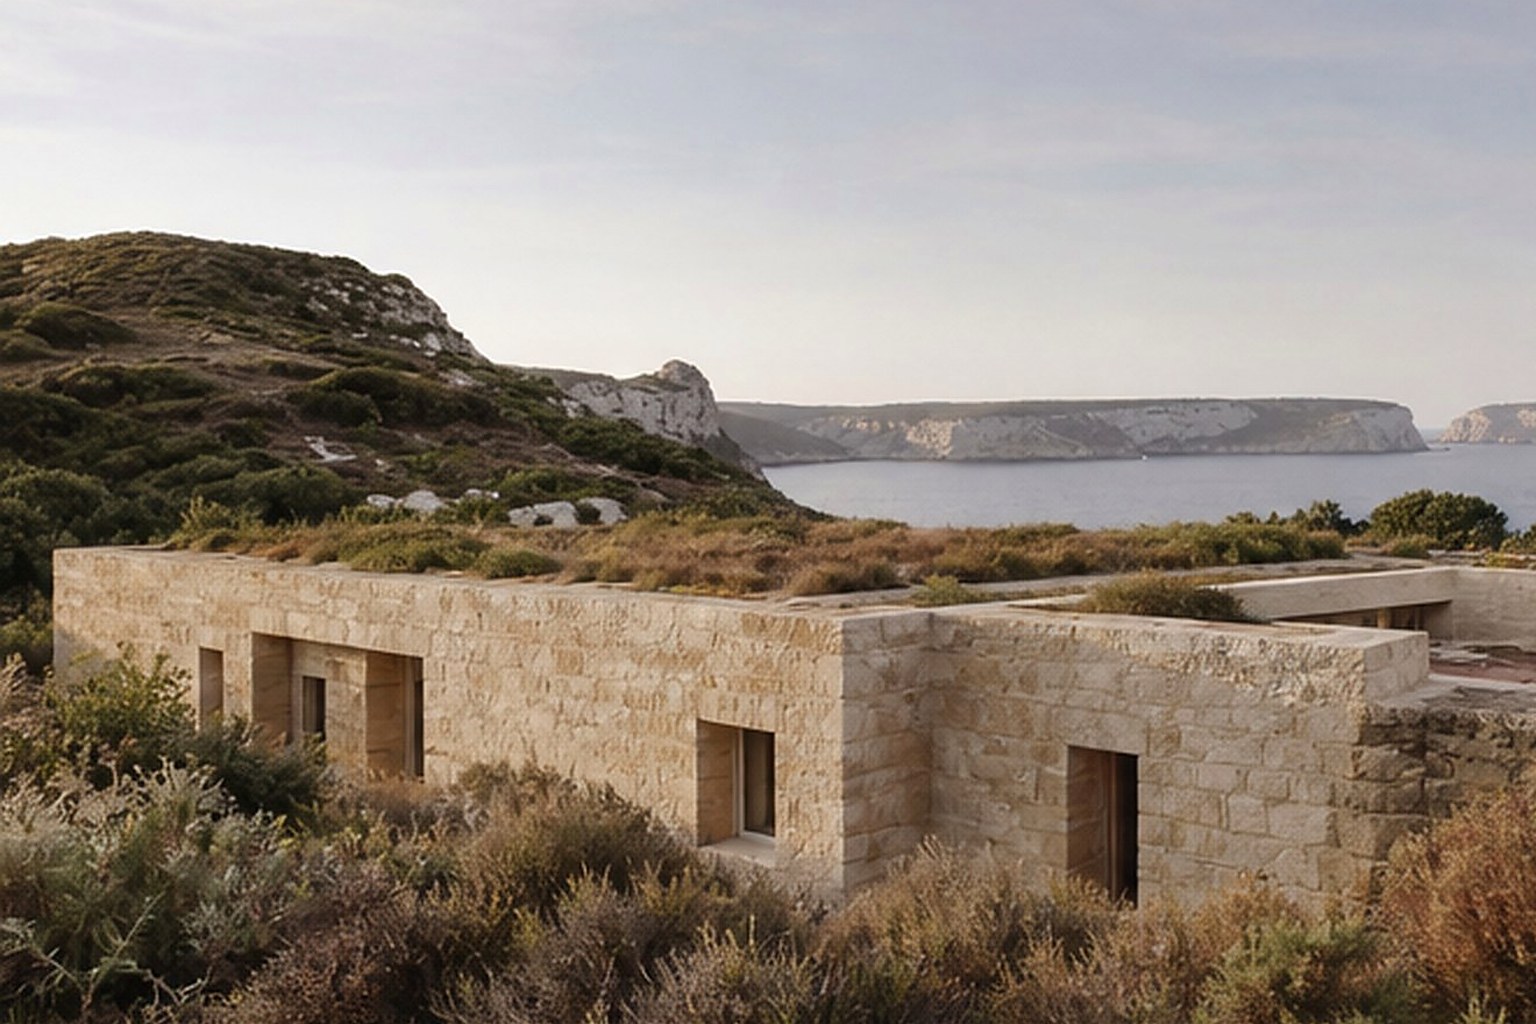
The architecture follows the natural terraces of the site. Heavy stone walls protect the bedrooms while the central living pavilion is lighter and more transparent. Roofs are planted with local maquis so the house recedes when seen from above. Interiors use chestnut, pale stone and rough plaster to continue the landscape’s muted tones.
LocationBonifacio
DisciplineArchitecture & Interior Design
Area380 m²
CountryFrance
02
Spatial Sequence
The house follows existing terraces in the rocky site.
03
Material & Light
A transparent living pavilion opens towards the sea.
04
Landscape & Detail
Chestnut and rough plaster continue the colours of the maquis.