Pavillon de l’Orangerie
ClientFondation Al Madina
TypologyCultural
Year2022
StatusCompleted
01
Project Details
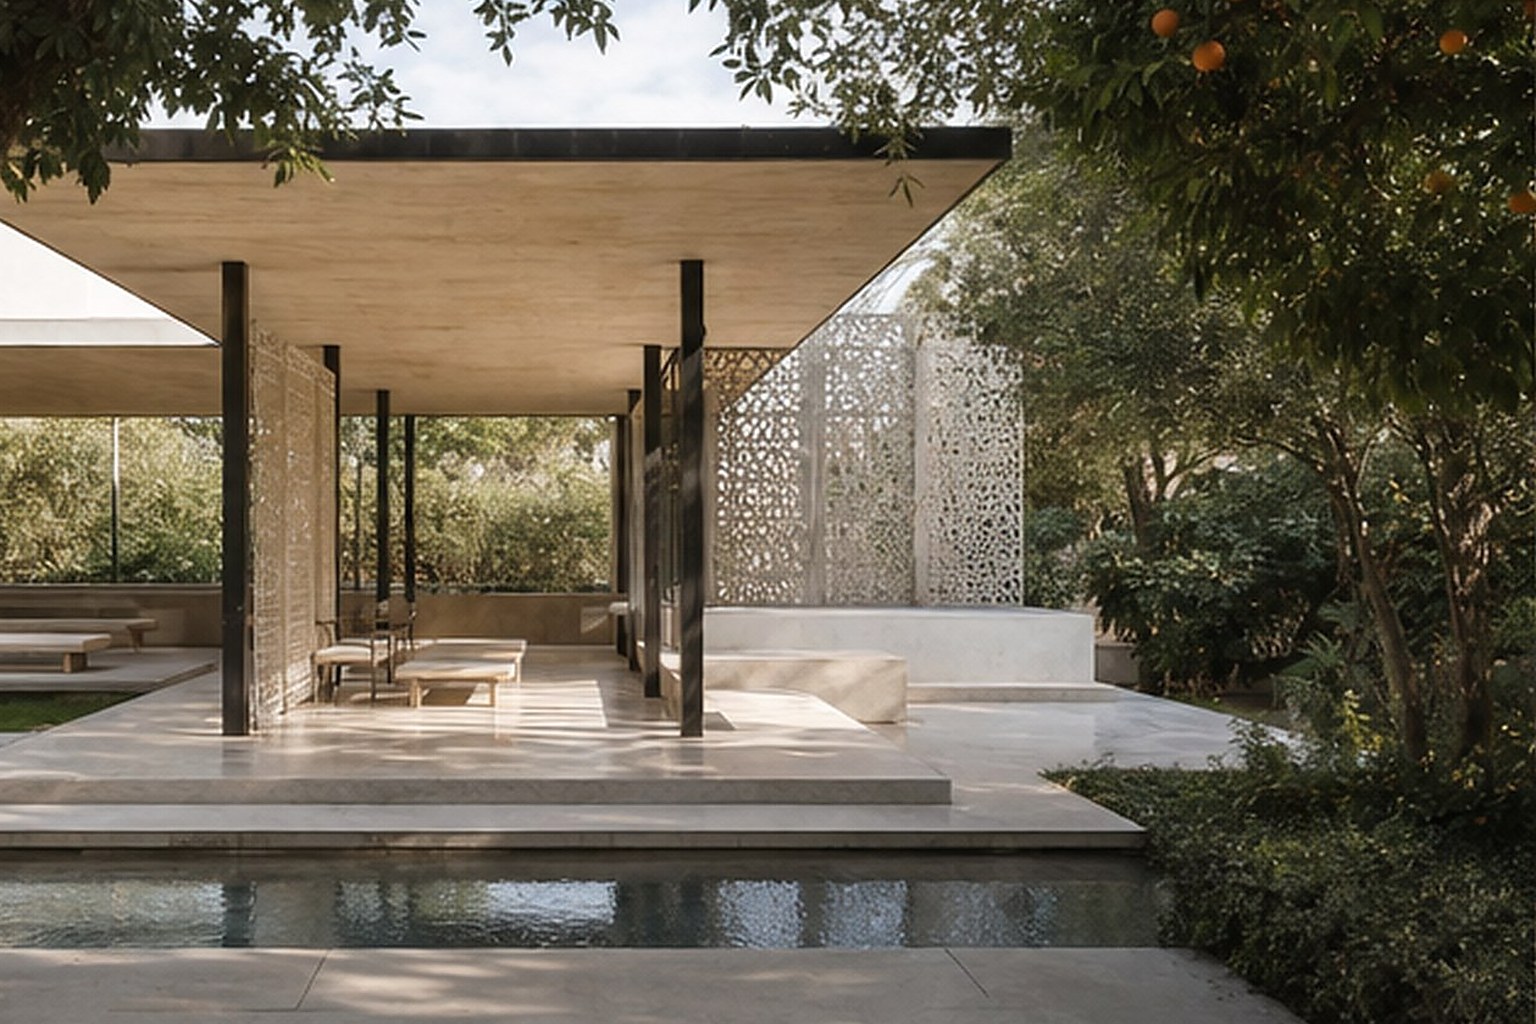
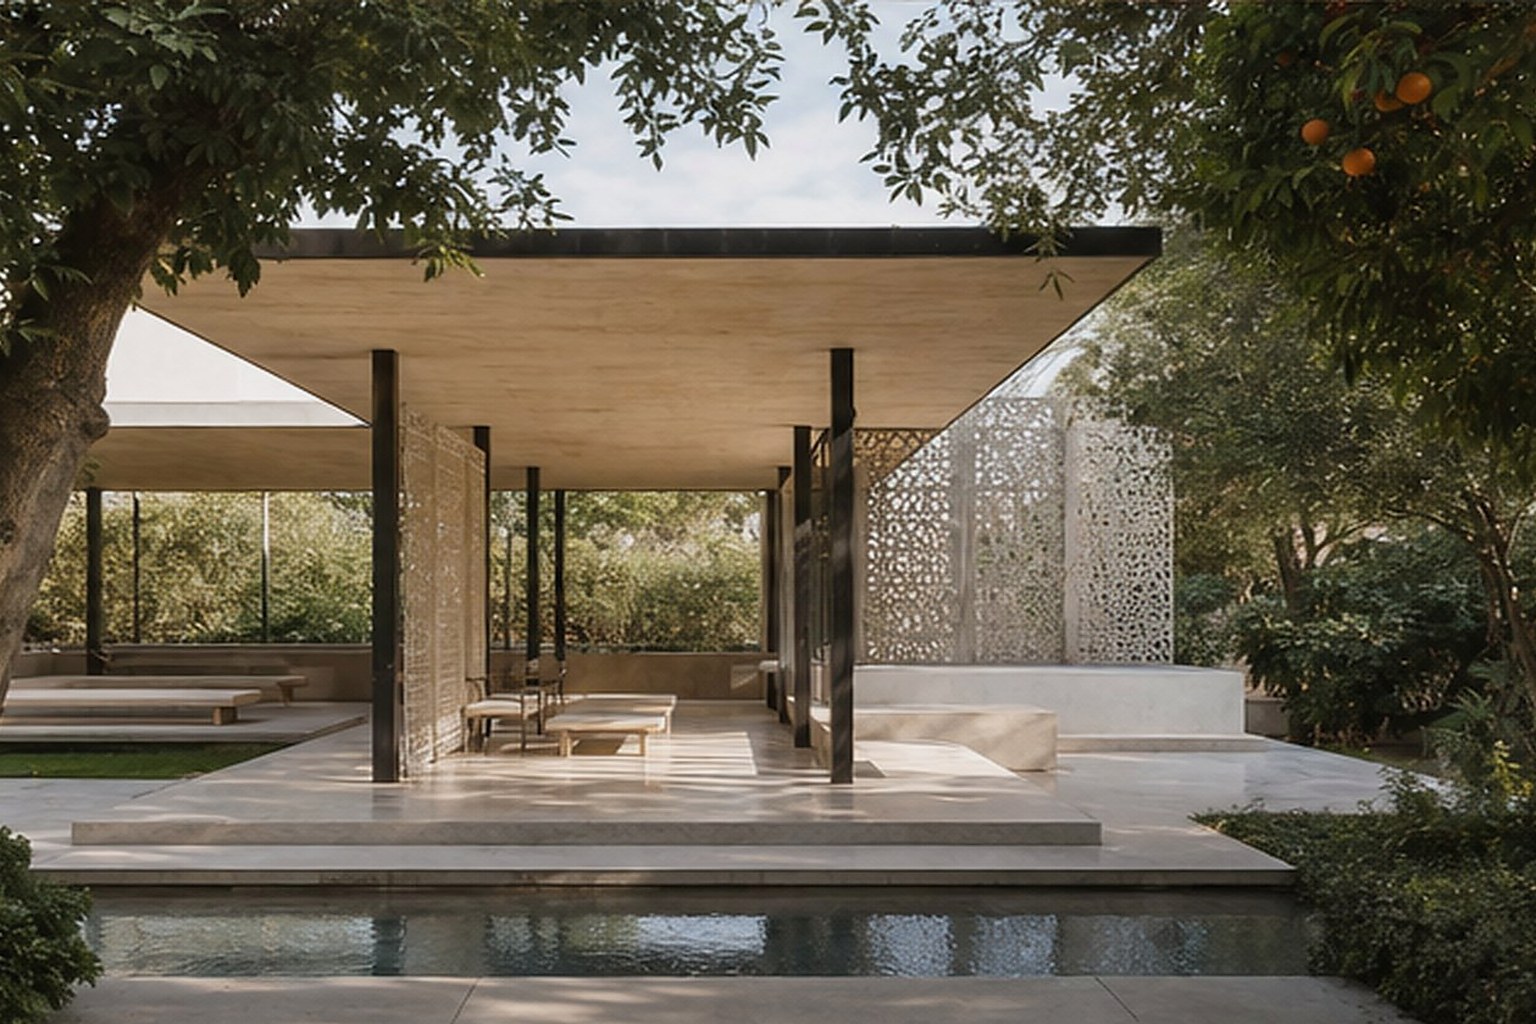
A garden pavilion for photography and moving image, conceived as a shaded stone platform beneath a floating roof.
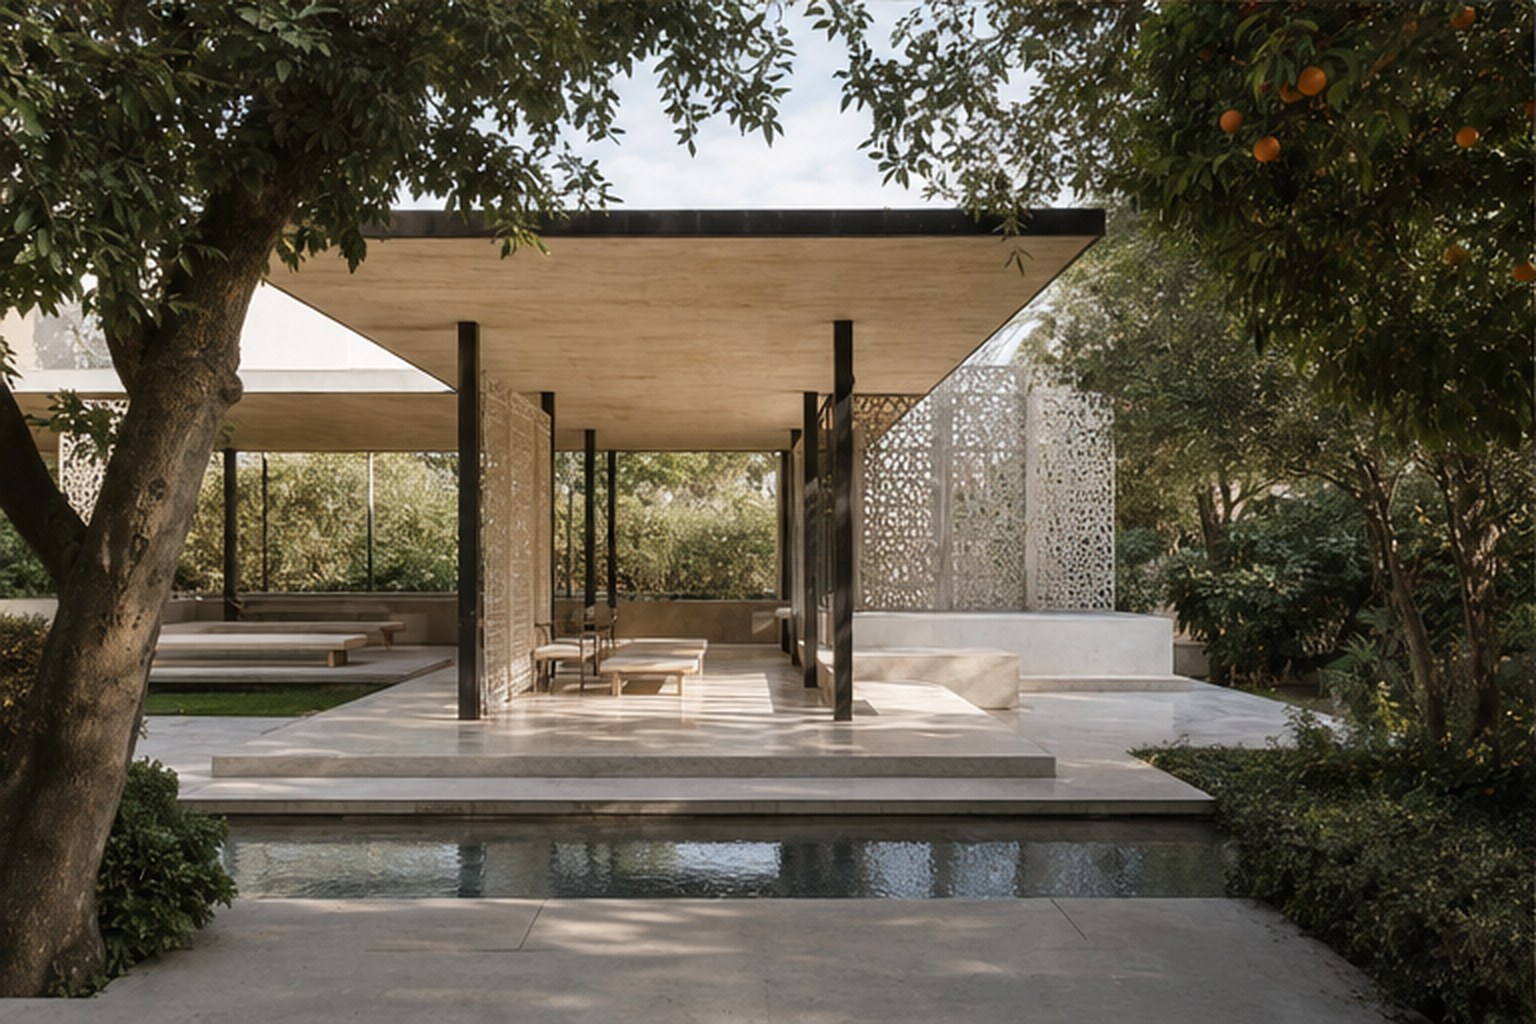
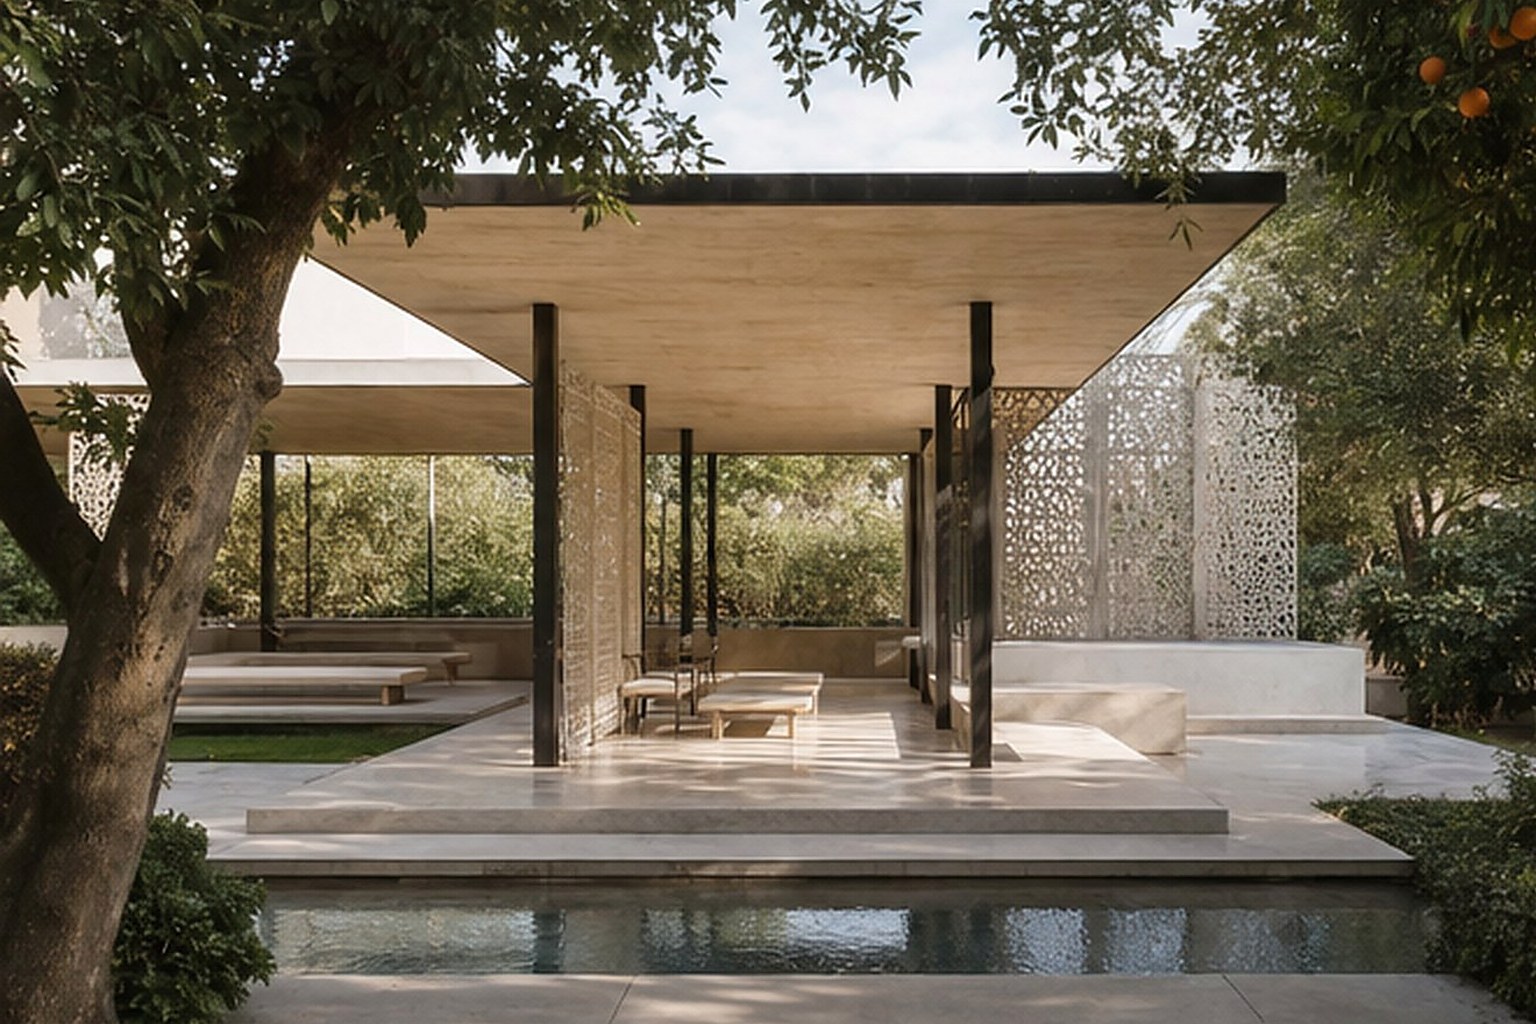
The galleries are arranged as independent rooms around a cool central cloister. Deep overhangs and perforated stone screens modulate the strong Atlantic light, while the roof appears to hover above the masonry walls. The public route alternates between dark exhibition rooms and bright garden thresholds, making the landscape part of the curatorial experience.
LocationRabat
DisciplineArchitecture & Exhibition Design
Area1,420 m²
CountryMorocco
02
Spatial Sequence
The entrance court is shaded by a broad floating roof.
03
Material & Light
Perforated stone walls filter light into the cloister.
04
Landscape & Detail
Dark galleries alternate with bright garden thresholds.