Maison Serein
ClientPrivate client
TypologyResidential
Year2024
StatusCompleted
01
Project Details
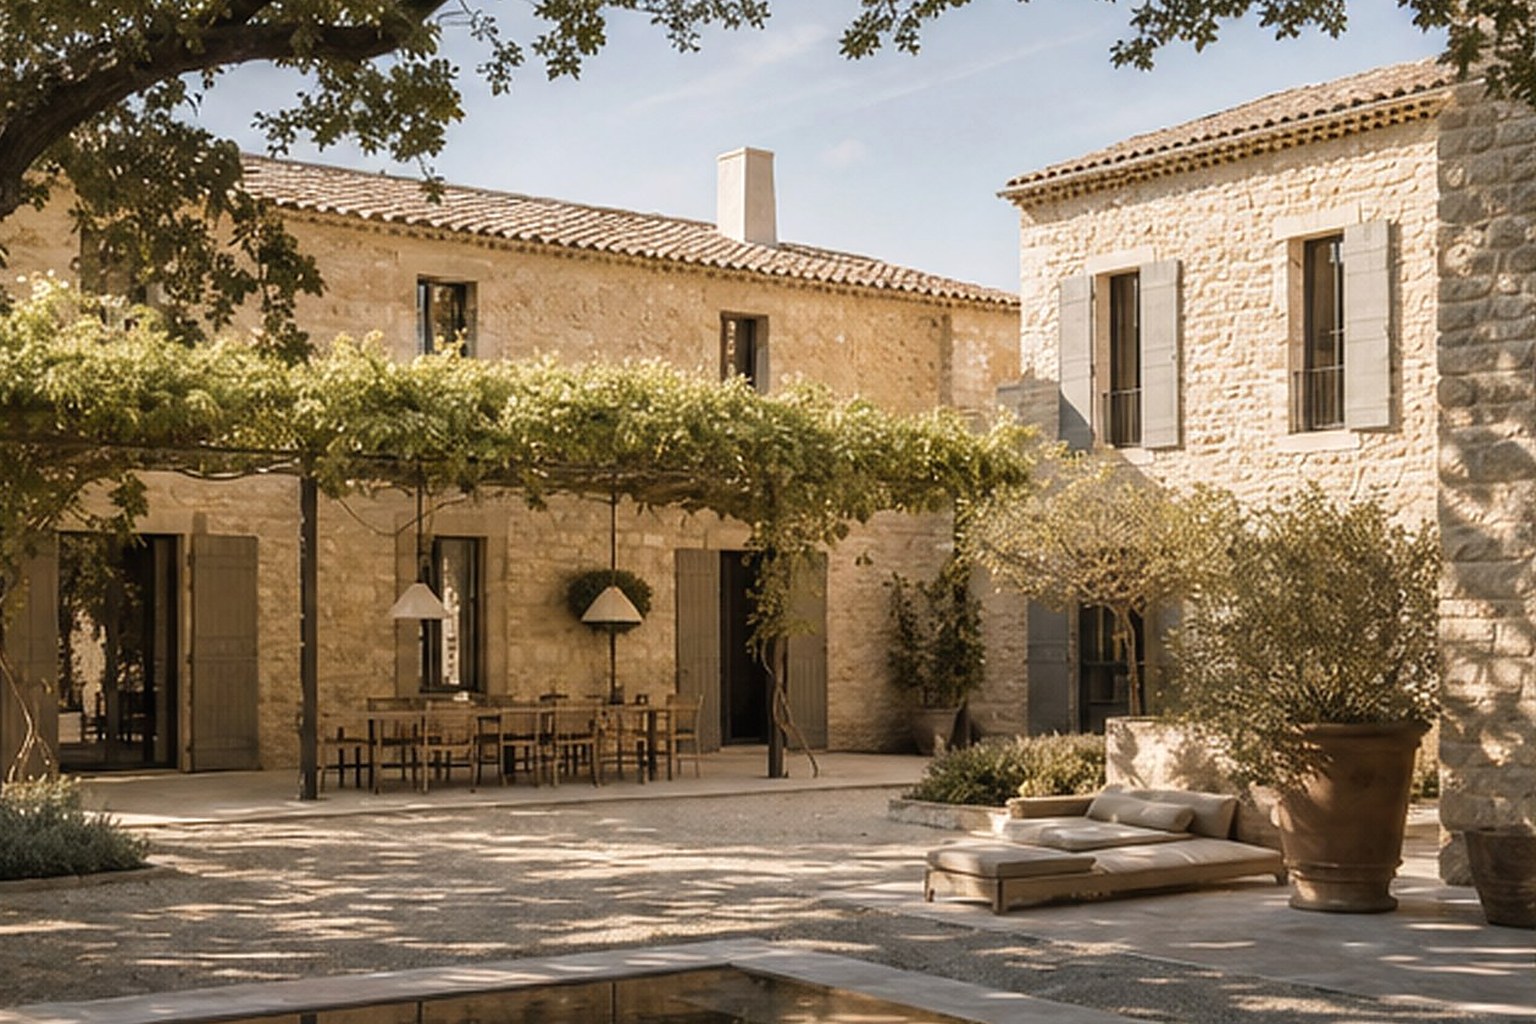
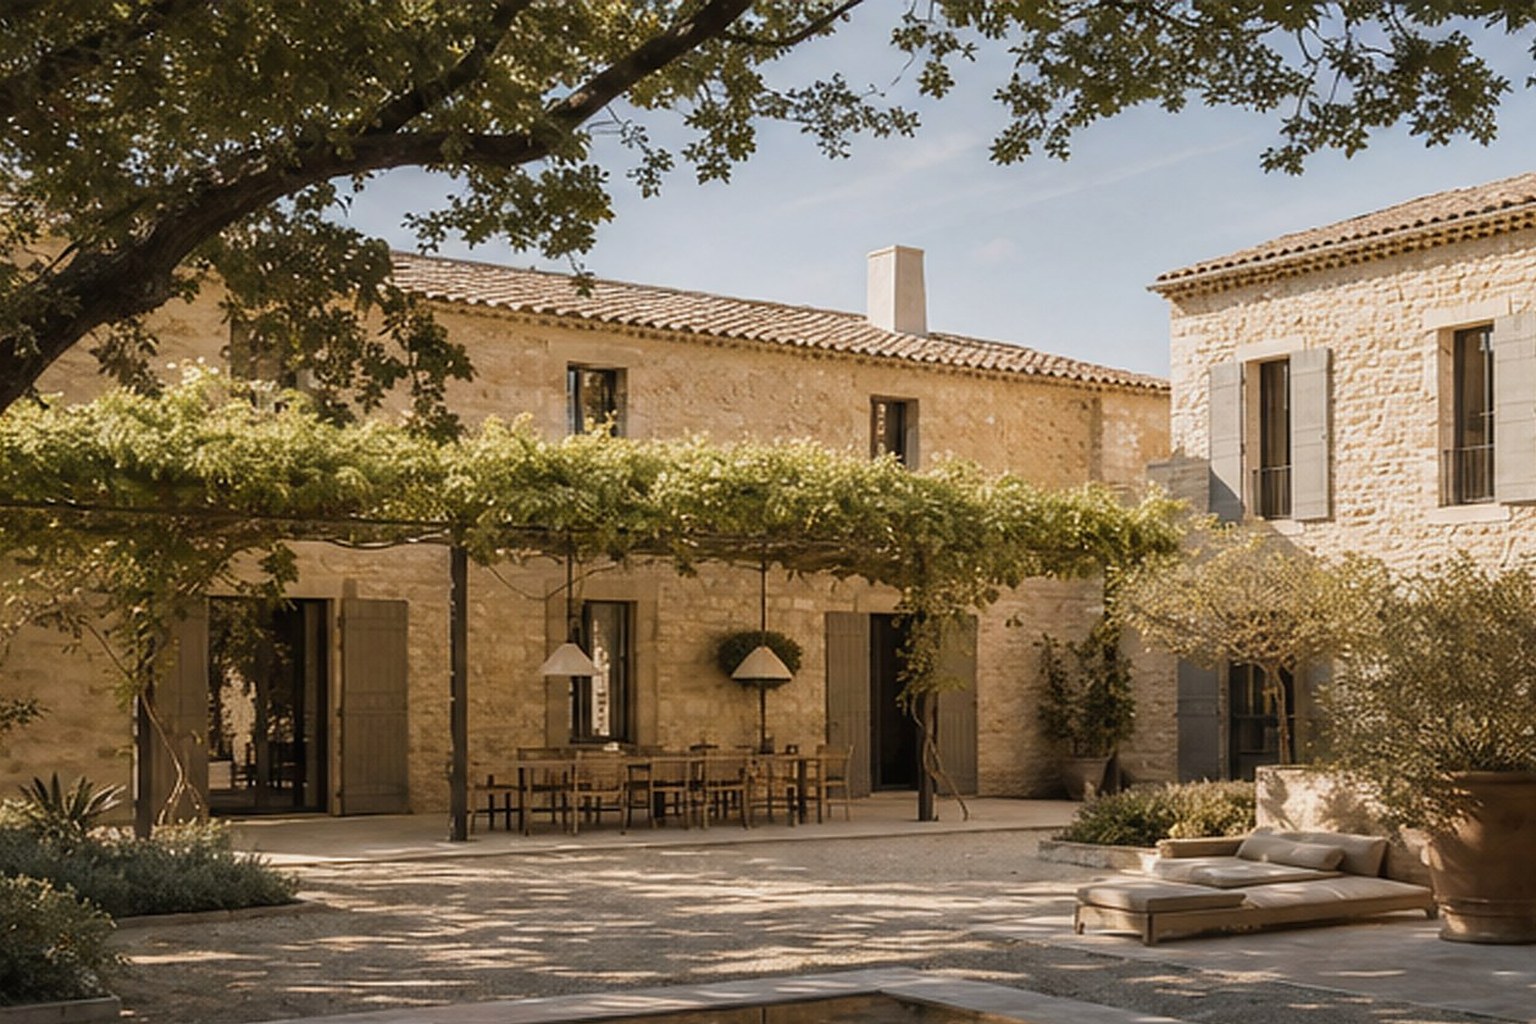
A contemporary Provençal house composed as a small hamlet, with stone volumes gathered around a shaded courtyard and long views towards the Alpilles.
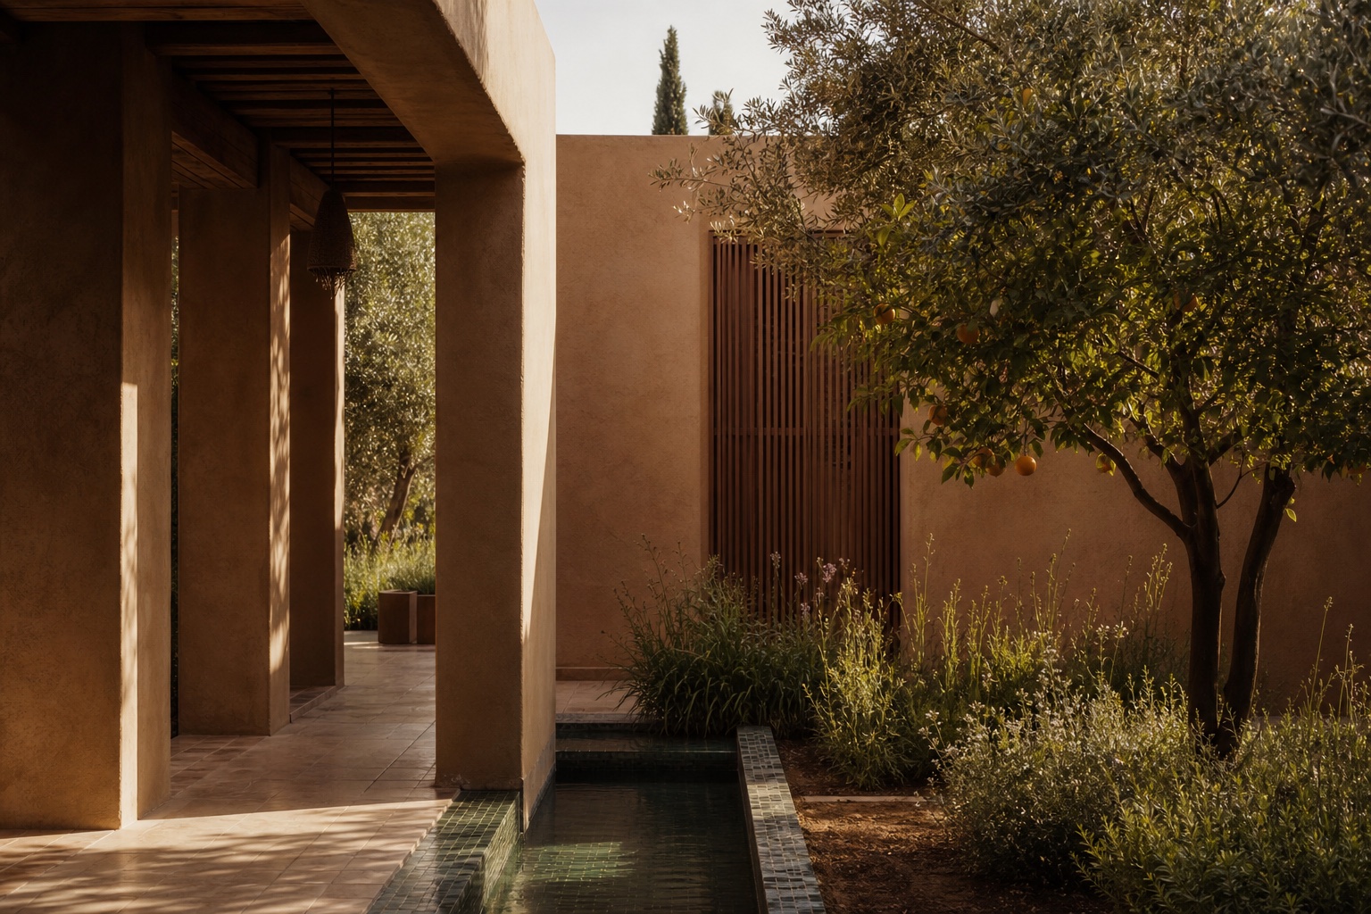
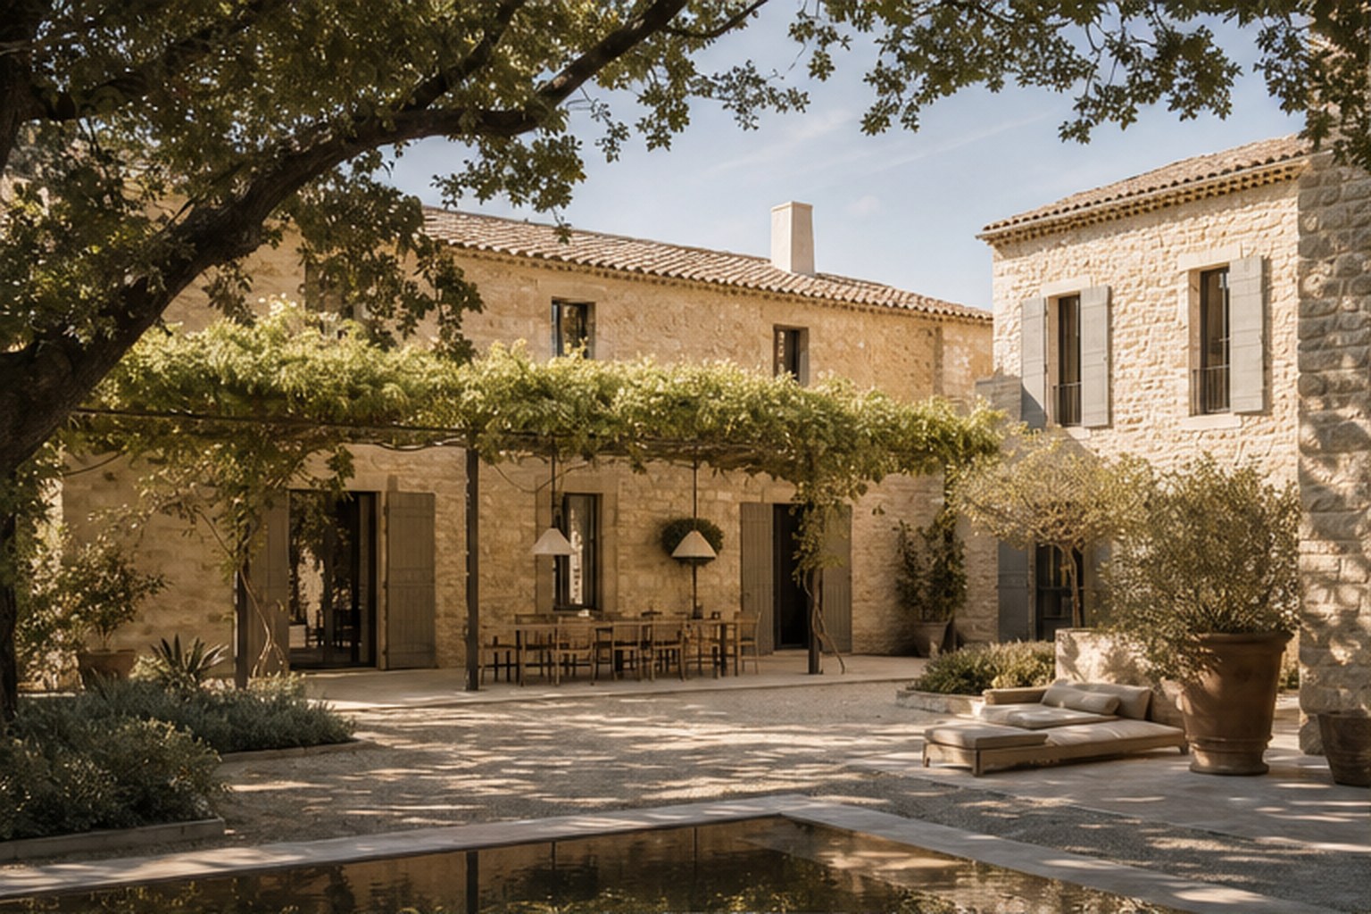
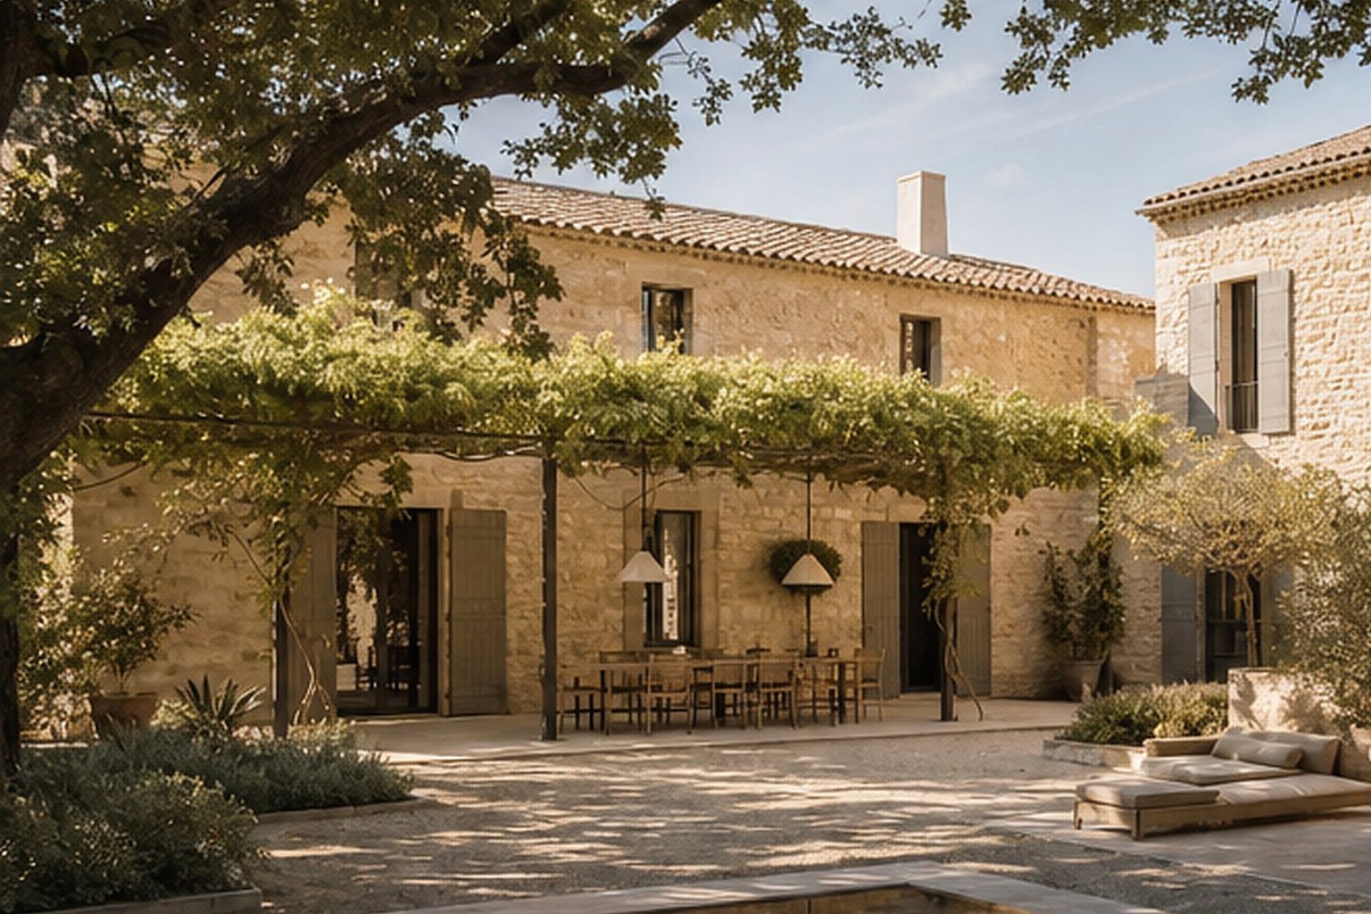
The house replaces a collection of agricultural sheds and inherits their fragmented footprint. New volumes are built in local limestone and connected by lighter glazed passages. The courtyard is the centre of daily life: protected from the mistral, shaded by a planted pergola and linked directly to the kitchen. Inside, rough stone is paired with walnut, woven cane and warm lime plaster.
LocationEygalières
DisciplineArchitecture & Interior Design
Area520 m²
CountryFrance
02
Spatial Sequence
Stone pavilions gather around a sheltered central court.
03
Material & Light
The principal suite opens to a private planted terrace.
04
Landscape & Detail
Lime plaster and walnut bring warmth to the living spaces.