Villa Néroli
ClientPrivate client
TypologyResidential
Year2025
StatusCompleted
01
Project Details
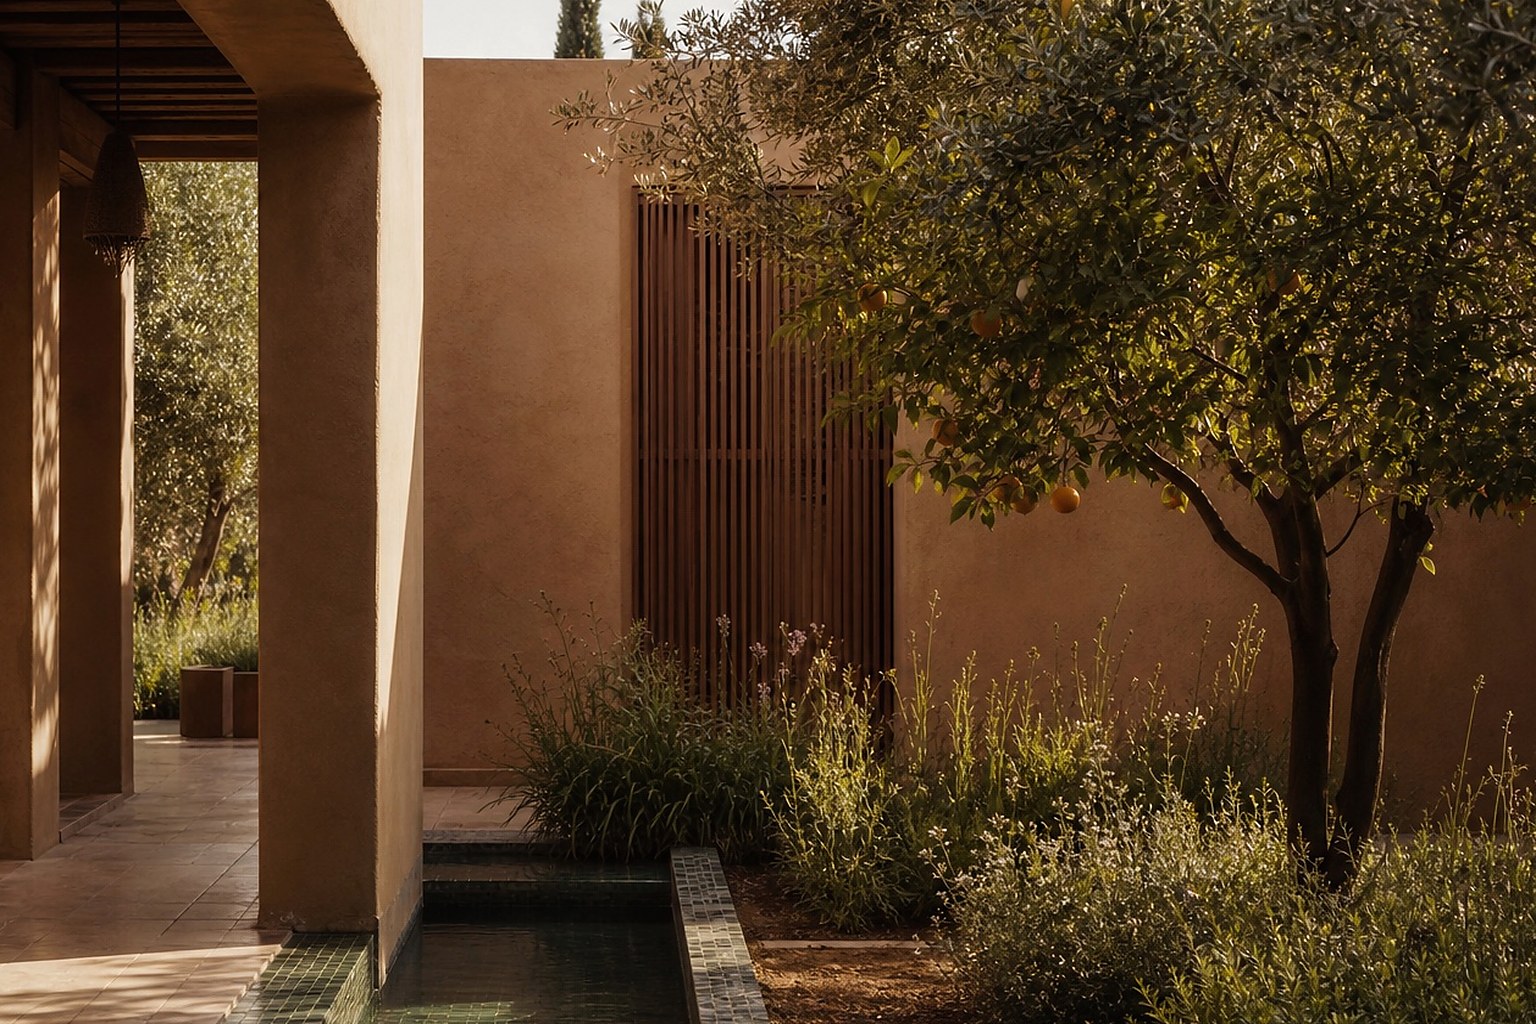
A garden villa organised around water, citrus trees and a shaded internal street, translating the spatial generosity of the riad into a contemporary family home.
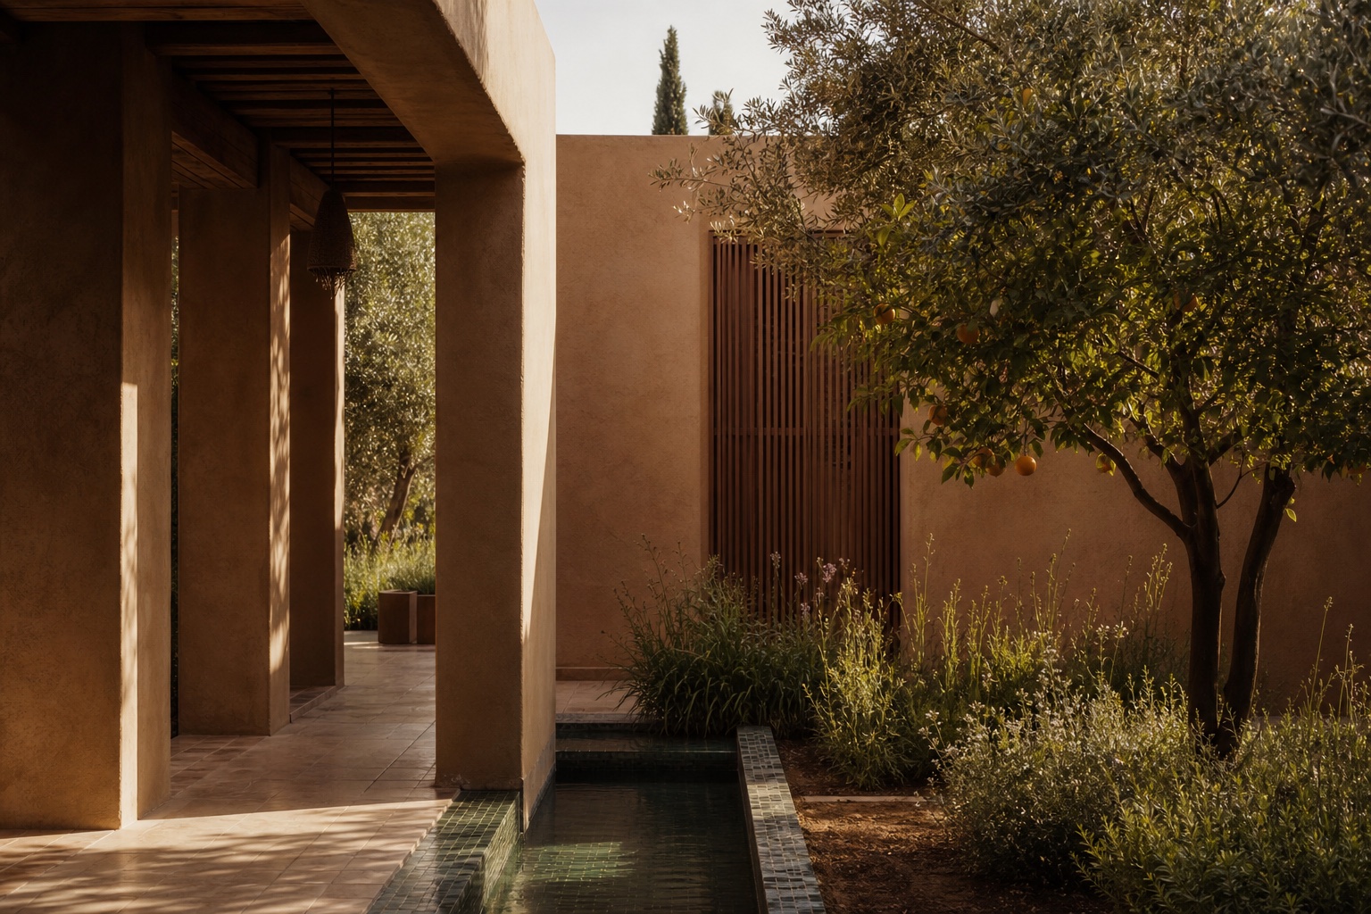
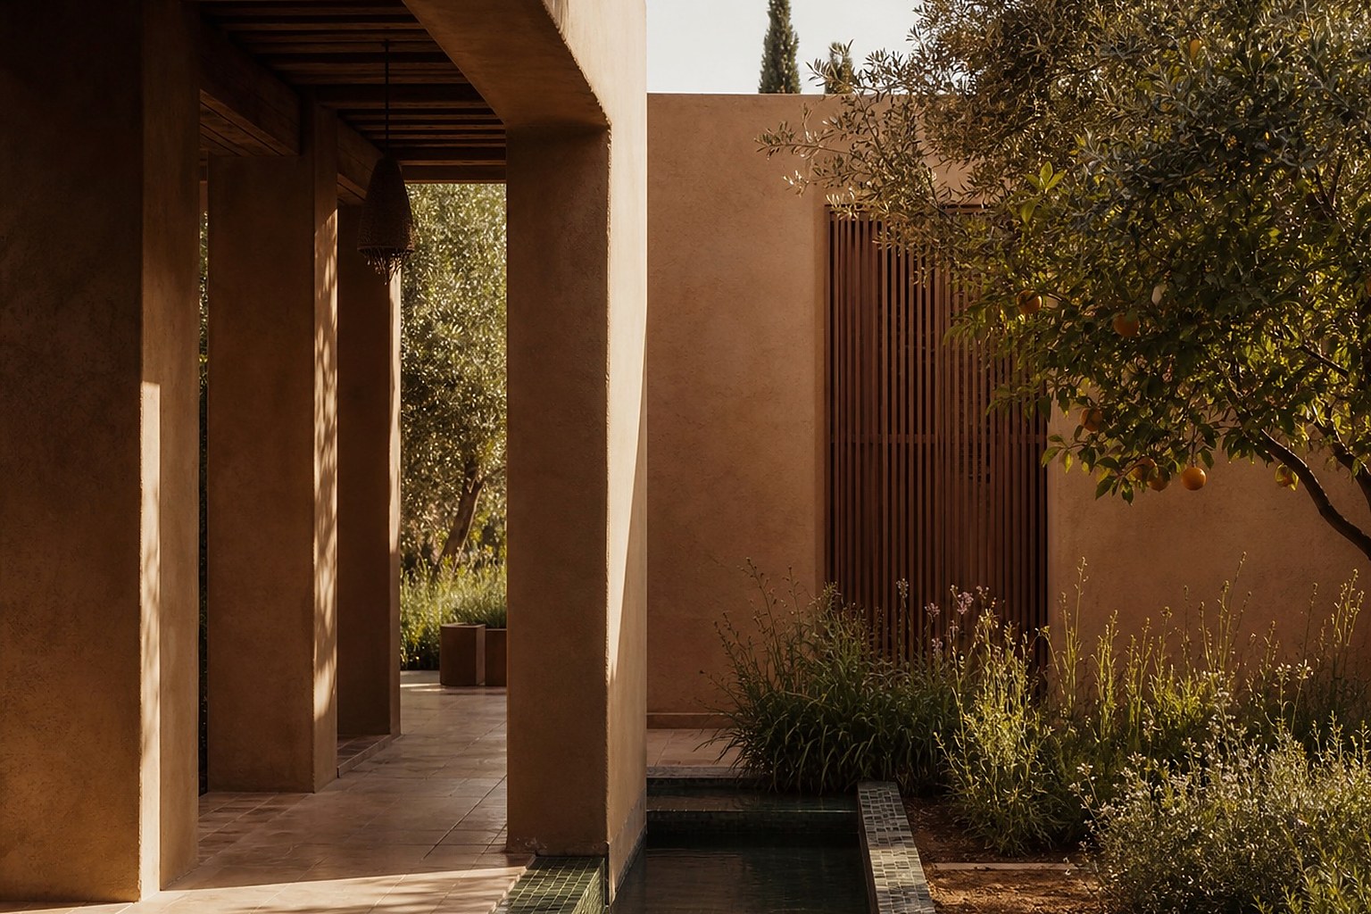
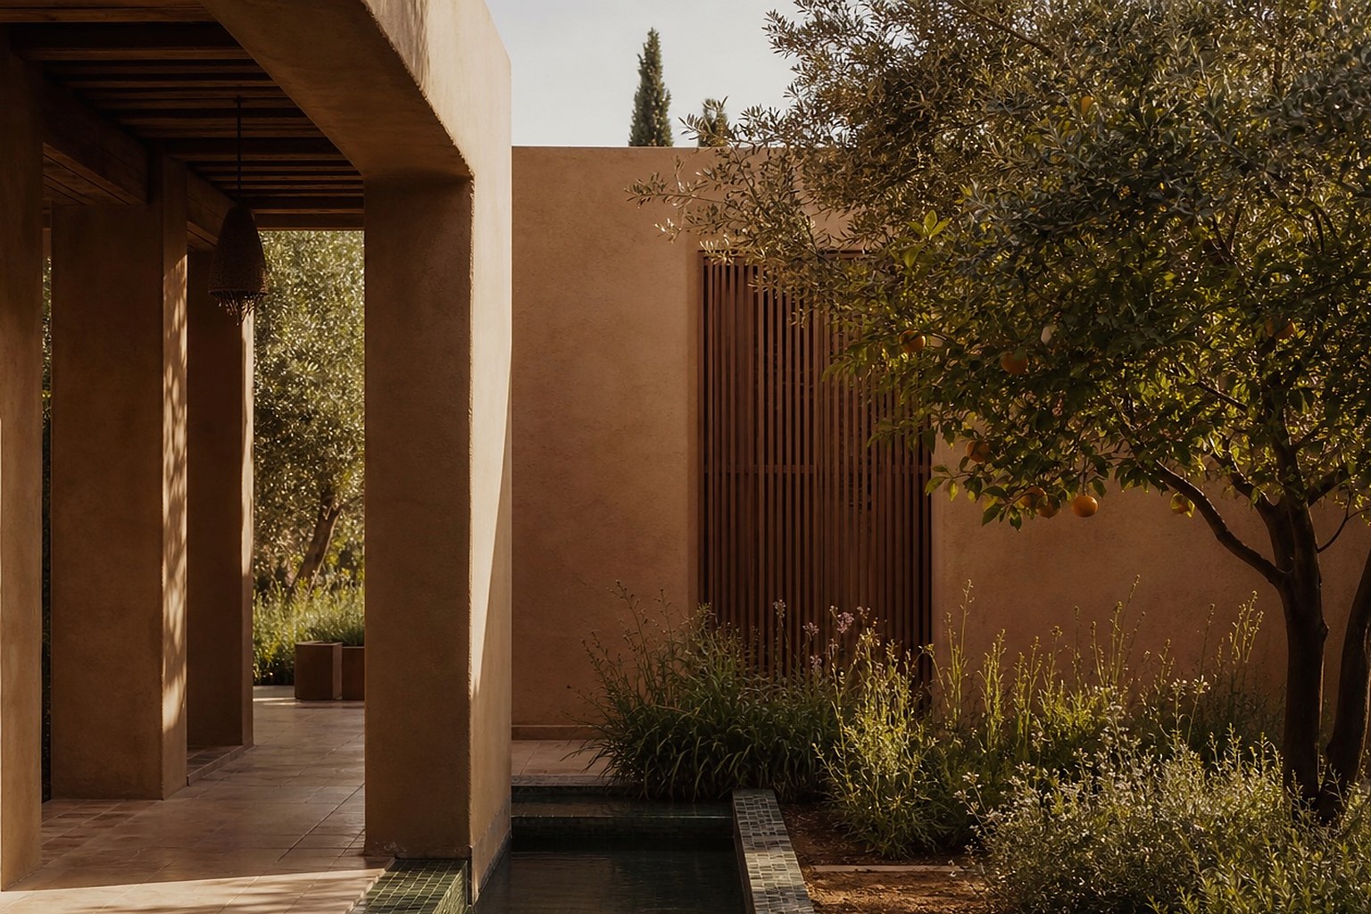
The plan is inward-looking without becoming enclosed. Four wings frame a planted courtyard, each with a distinct relationship to shade and landscape. The main salon can open completely to the water garden, while bedrooms occupy quieter garden edges. Earth-coloured plaster, hand-cut zellige, cedar screens and travertine establish a tactile continuity between interior and exterior.
LocationMarrakech
DisciplineArchitecture, Interior & Landscape Design
Area690 m²
CountryMorocco
02
Spatial Sequence
A planted courtyard forms the heart of the house.
03
Material & Light
Cedar screens filter western sun across the principal rooms.
04
Landscape & Detail
Handmade surfaces give the interior a quiet material depth.